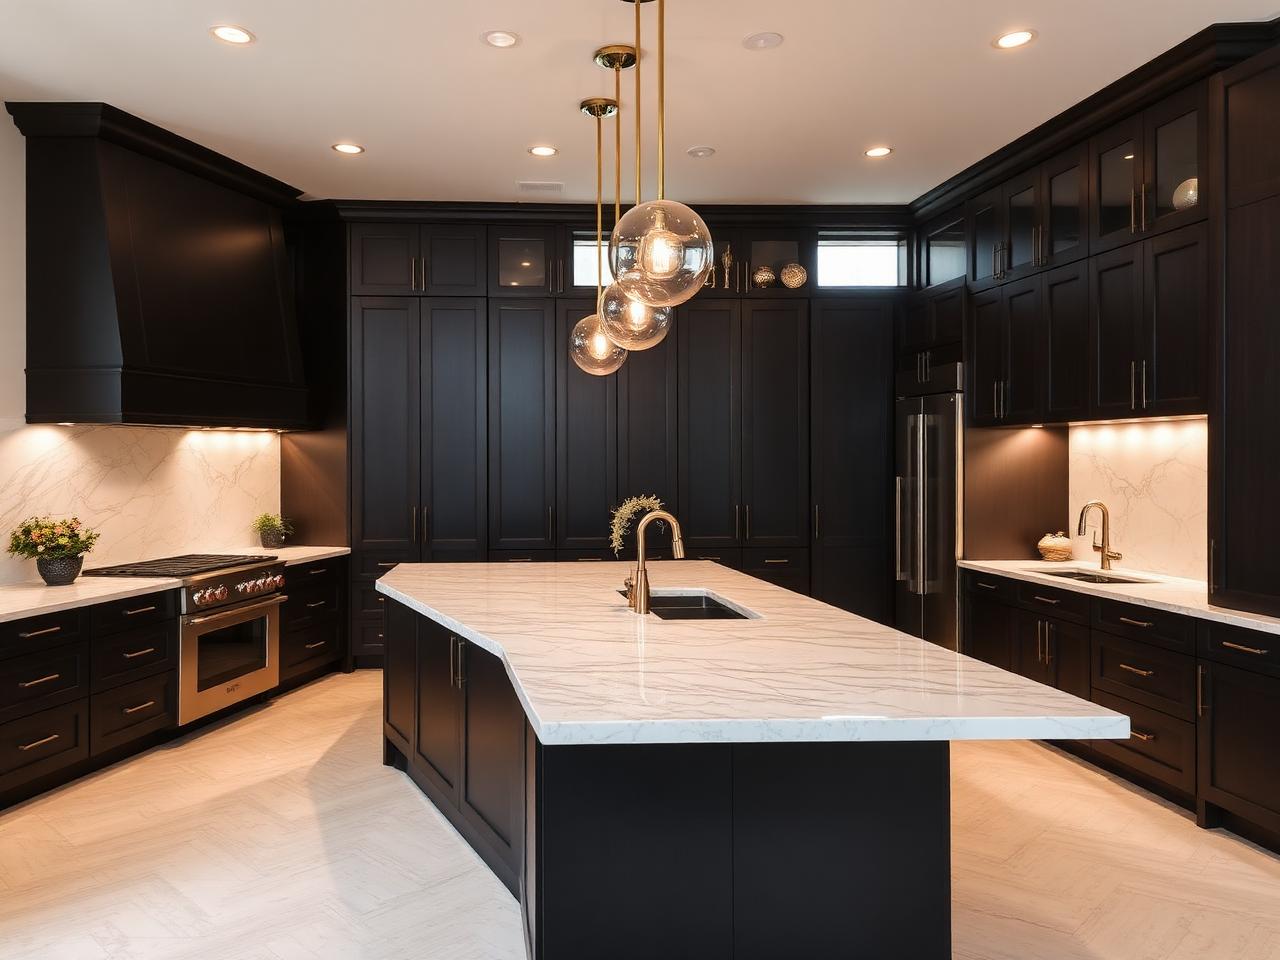
Paramount Builders | Kitchen Renovation
Create the Kitchen Your Family Actually Wants to Gather In.
The kitchen carries more of daily life than any other room — cooking, homework, holidays, conversation. A well-designed kitchen improves function first: layout, storage, work surfaces and light. The beauty follows naturally.
The Reality Today
A Kitchen That Fights You Every Day.
Kitchens rarely fail all at once. They simply stop matching how a household actually cooks, entertains and lives.
- A layout that works against you
- Dated cabinets and hardware
- Not nearly enough storage
- Small, crowded work surfaces
- Dim or poorly placed lighting
- A kitchen closed off from the home
- Worn or mismatched flooring
- Finishes that feel a decade behind
Fixing the layout is usually what changes everything — the finishes are what make it feel like yours.
Design Possibilities
Imagine What's Possible.
Every project is different. These are the directions we most often explore together during a design consultation.
- 01
Custom Cabinetry
- 02
Kitchen Islands
- 03
Countertops
- 04
Backsplashes
- 05
Lighting
- 06
Flooring
- 07
Open-Concept Layouts
- 08
Pantry Storage
- 09
Appliance Integration
- 10
Seating
- 11
Improved Workflow
- 12
Modern Fixtures
Before & After
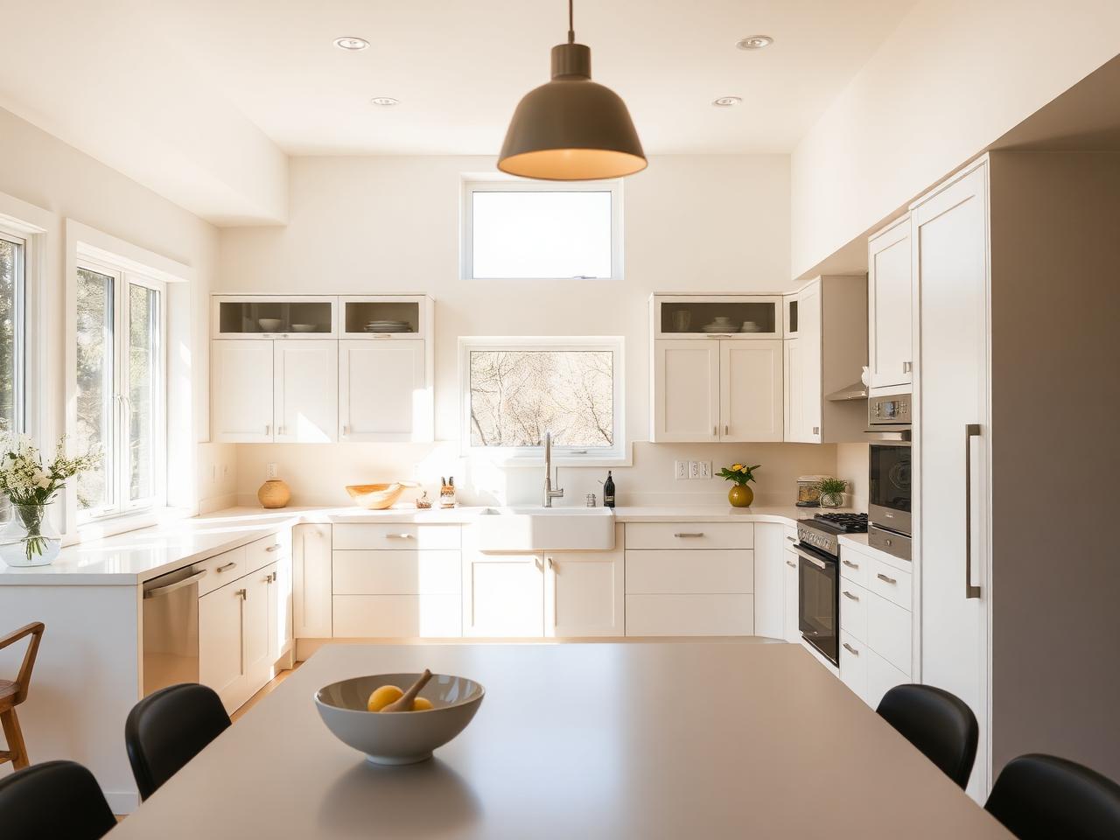
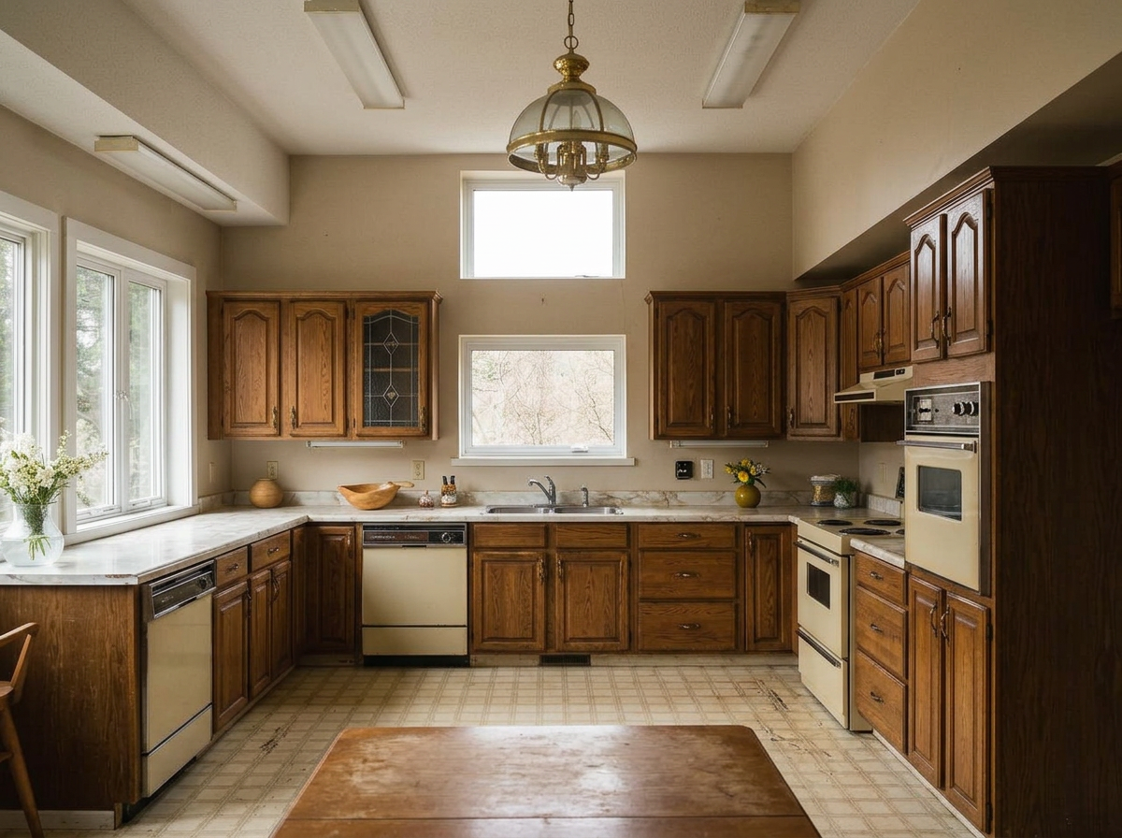
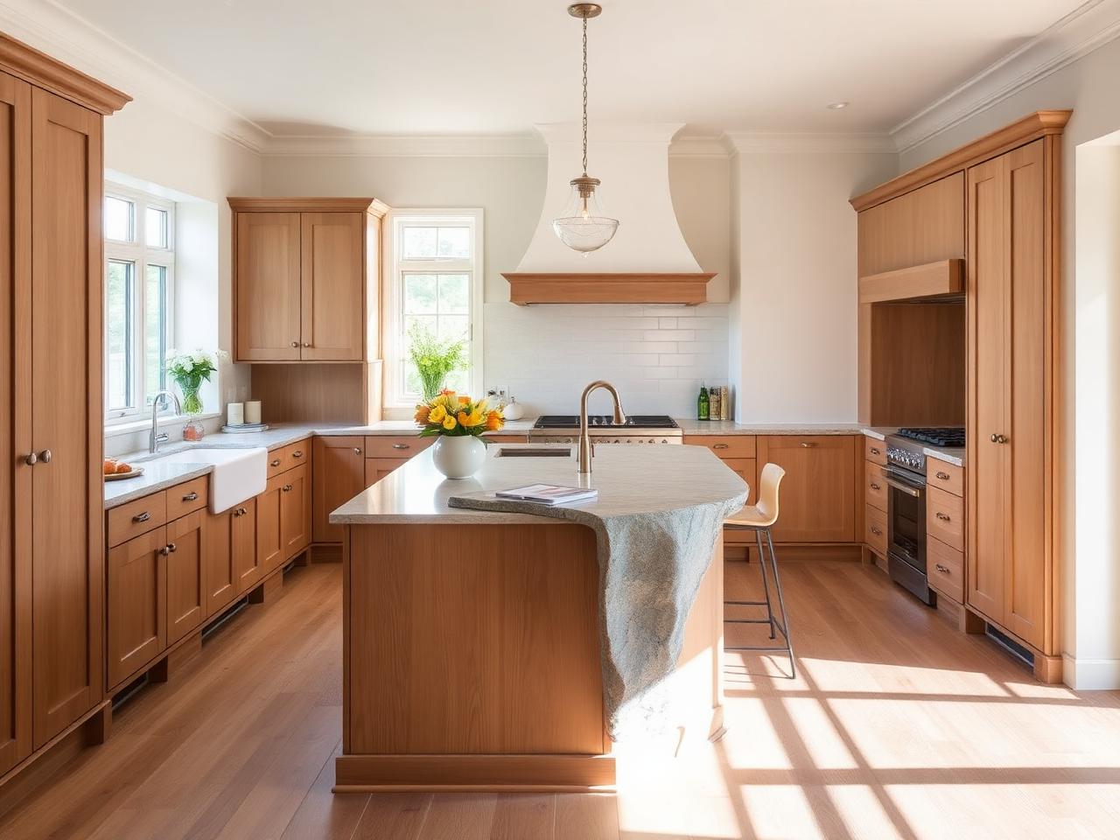
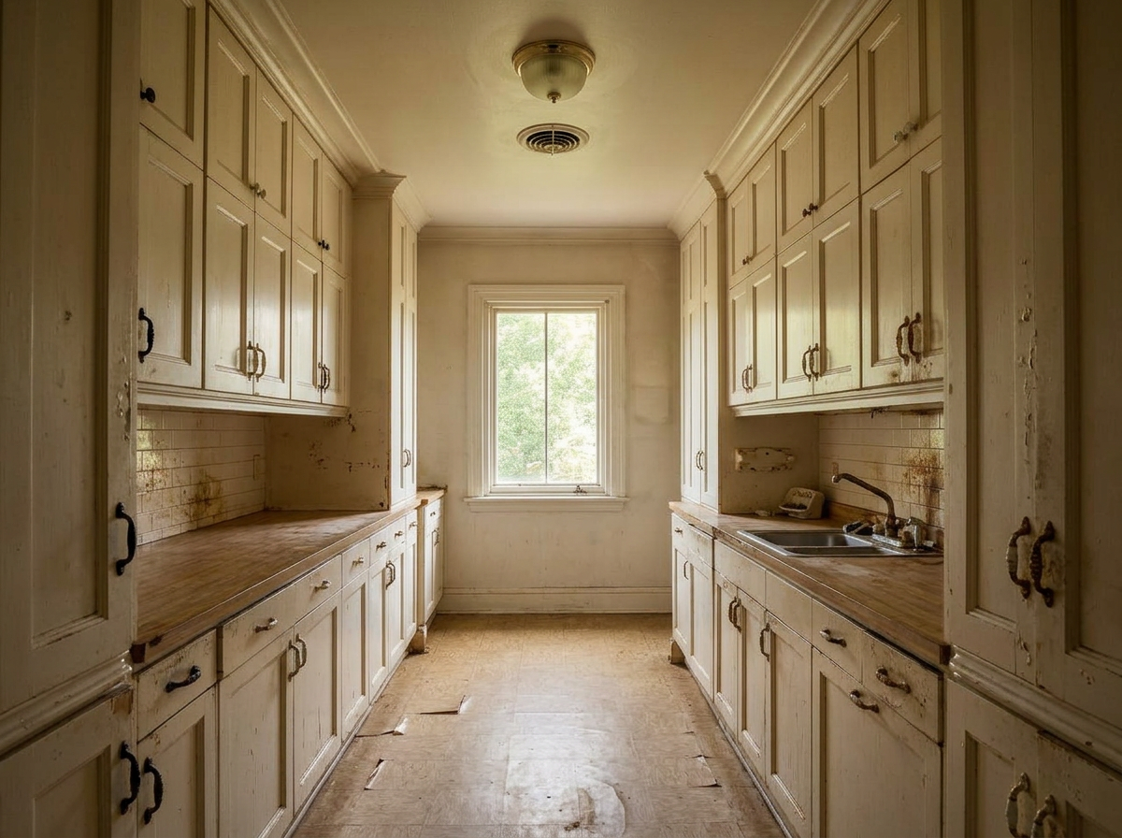
The Difference Is in the Transformation.
Same room. Same angle. Drag each slider to see what changed.
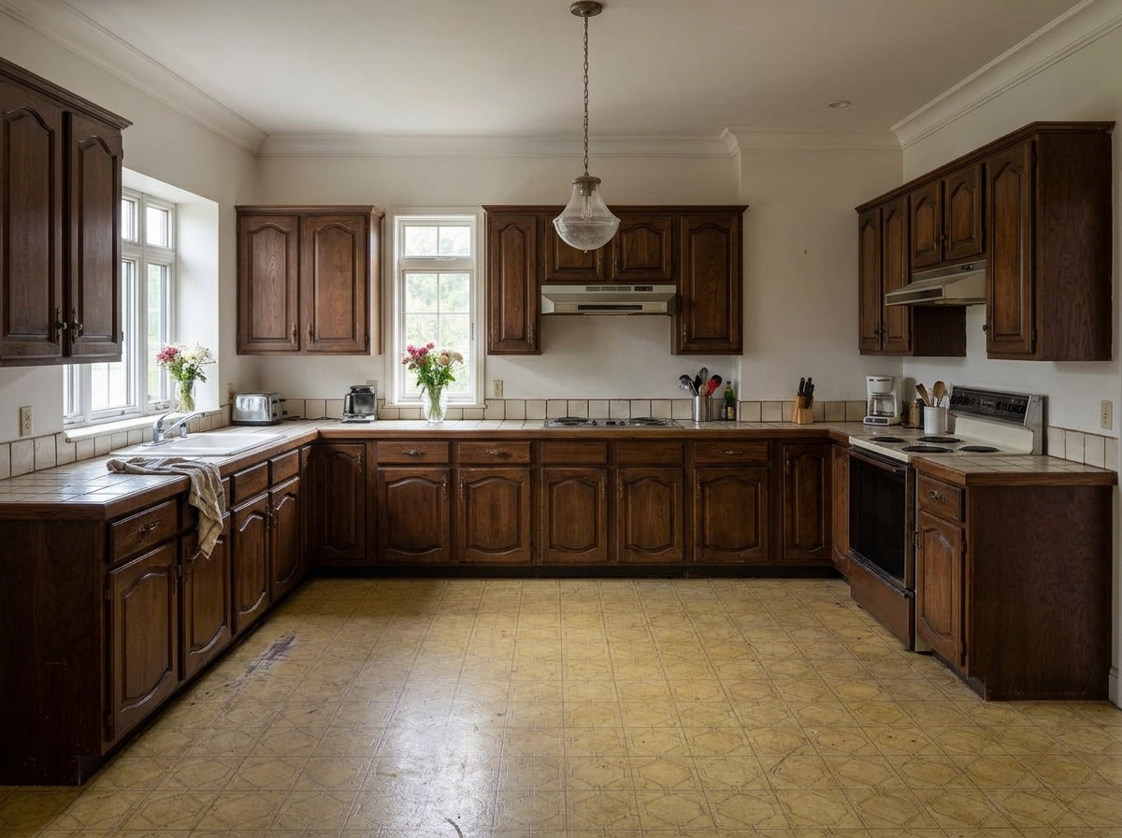
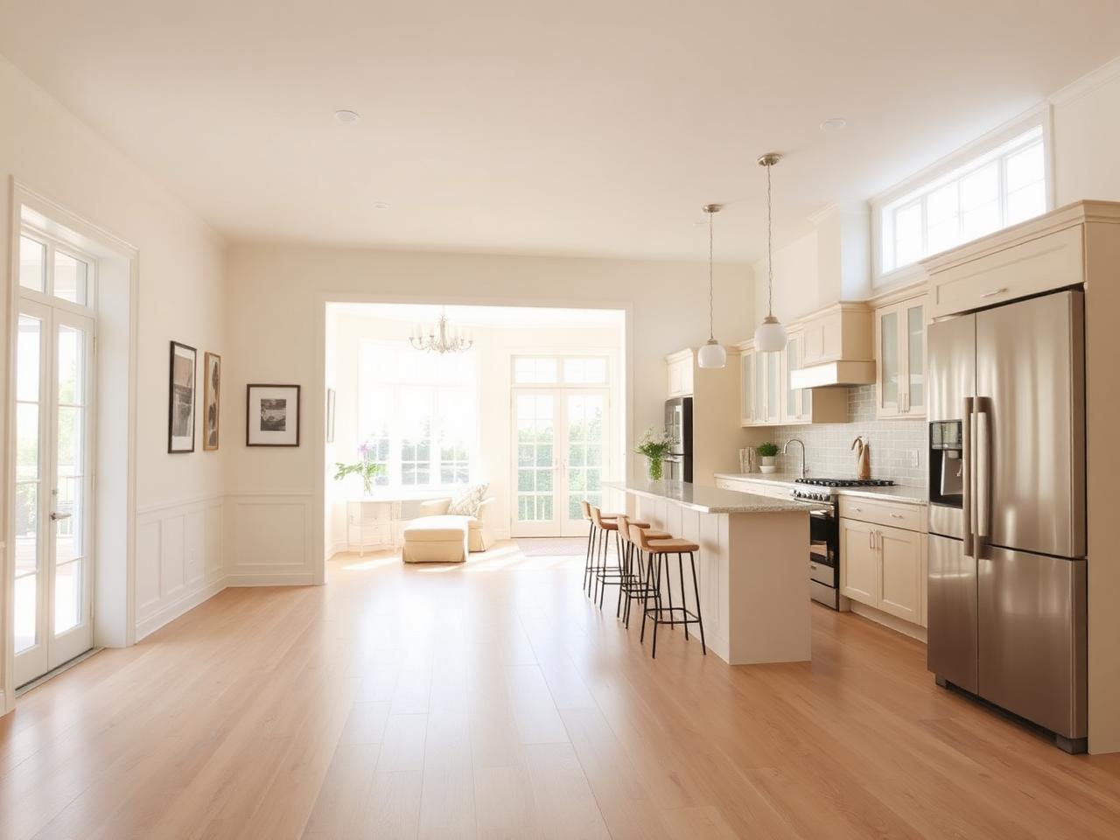
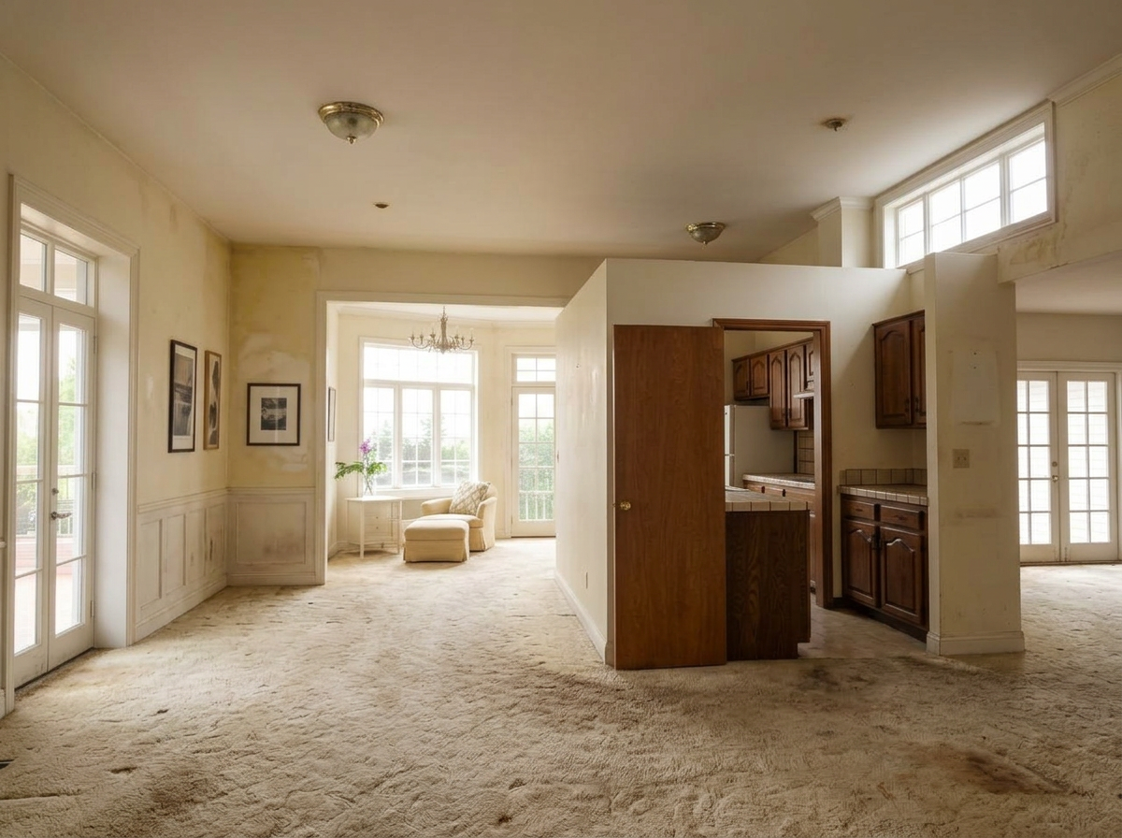
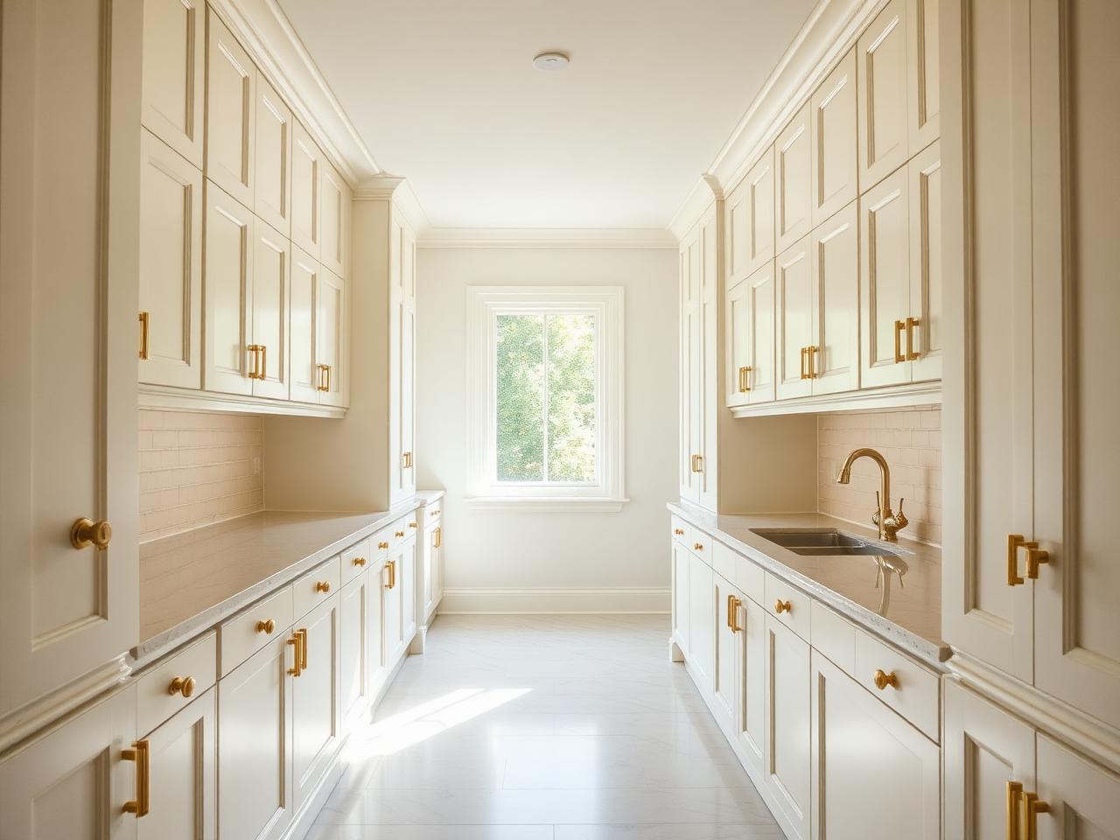
Editorial
The Kitchen Is Where the House Actually Lives.
Every kitchen we design starts with how the room is used at 7am and at 7pm — where people stand, where things are put down, what has to be within reach. The finishes come after that, never before.
How It Works
From Vision to Reality.
- 01
Design Consultation
We talk about how you cook, host and store — and what the kitchen needs to do better.
- 02
Layout
Work triangle, island feasibility, seating and traffic flow are studied before selections.
- 03
Cabinetry
Cabinet configuration, storage solutions, door style and hardware direction.
- 04
Countertops
Material, edge, overhang and how the surfaces work with the cabinetry.
- 05
Materials
Backsplash, flooring and finish coordination as one palette.
- 06
Lighting
Task, ambient and feature lighting planned with the electrical scope.
- 07
Construction
Demolition, framing where required, mechanical rough-in, installation.
- 08
Final Details
Trim, paint, hardware, adjustments and a full walkthrough together.
Selected Work
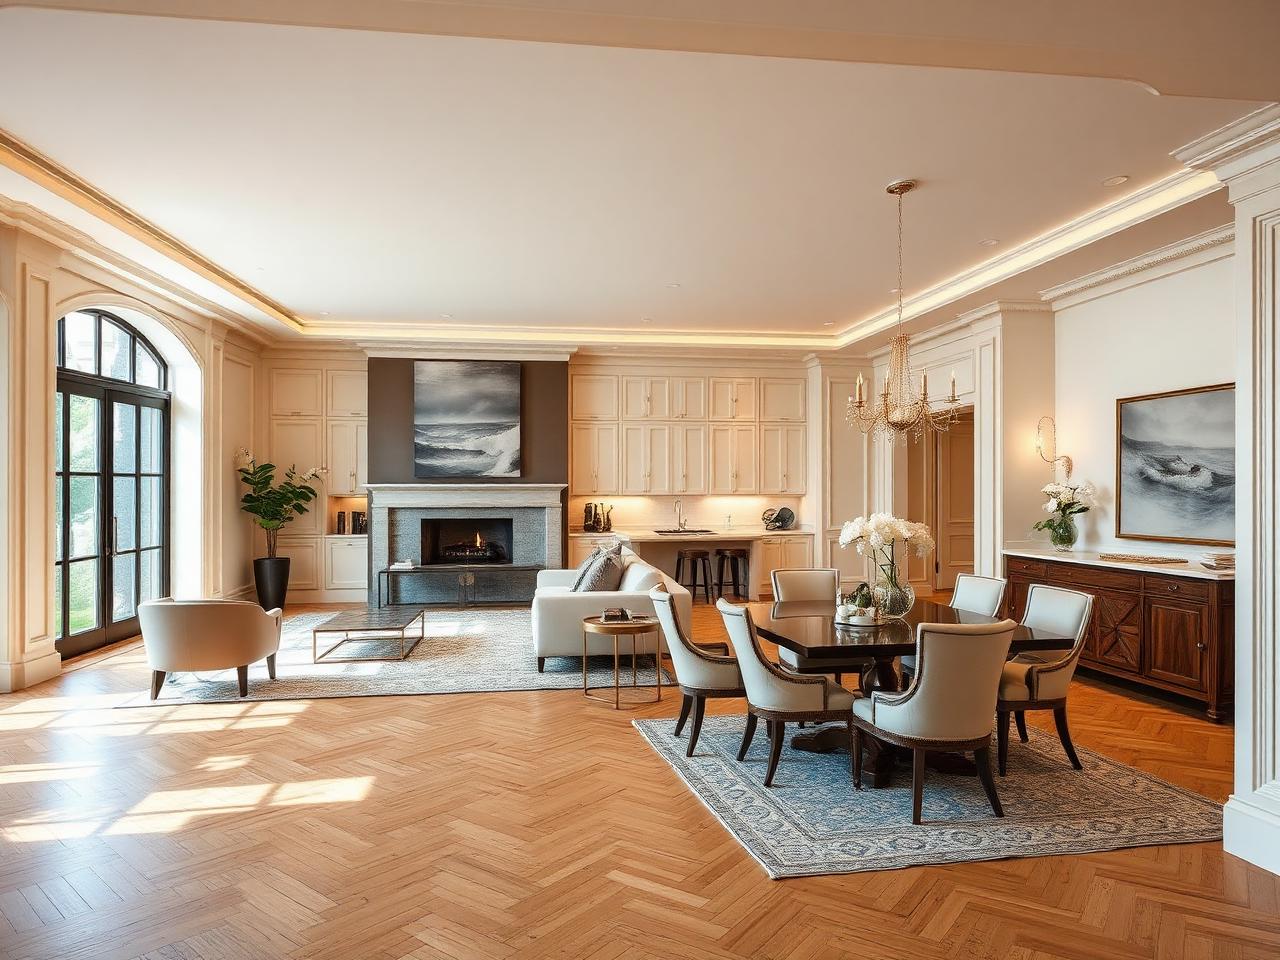
Imagine Coming Home to This.
Questions
Common Questions.
Can walls be removed to open up the kitchen?
Can you create an island?
Can layouts be changed?
Do you handle cabinets and countertops?
Can we select our own appliances?
Can you help with finishes?
How long does a kitchen renovation take?
Can flooring continue into adjacent rooms?
Considering more than the kitchen? See full home renovation or bathroom renovation.
$2,000 Project Credit
Planning your next project?
Claim a $2,000 project credit toward your qualifying Paramount Builders project. Applied at the design consultation stage, on qualifying work.
Claim My $2,000 Project Credit
Paramount Builders
Let's Design the Kitchen You've Been Imagining.
Start with a conversation about how your family actually uses the space — the design follows from there.
Build Once. Cherish Forever.