Paramount Builders | Basement Finishing
Turn Unused Space Into Part of Your Home.
A basement is the least expensive square footage you will ever add, because you already own it. Finished properly, it becomes the room everyone ends up in — not the place things go to be forgotten.
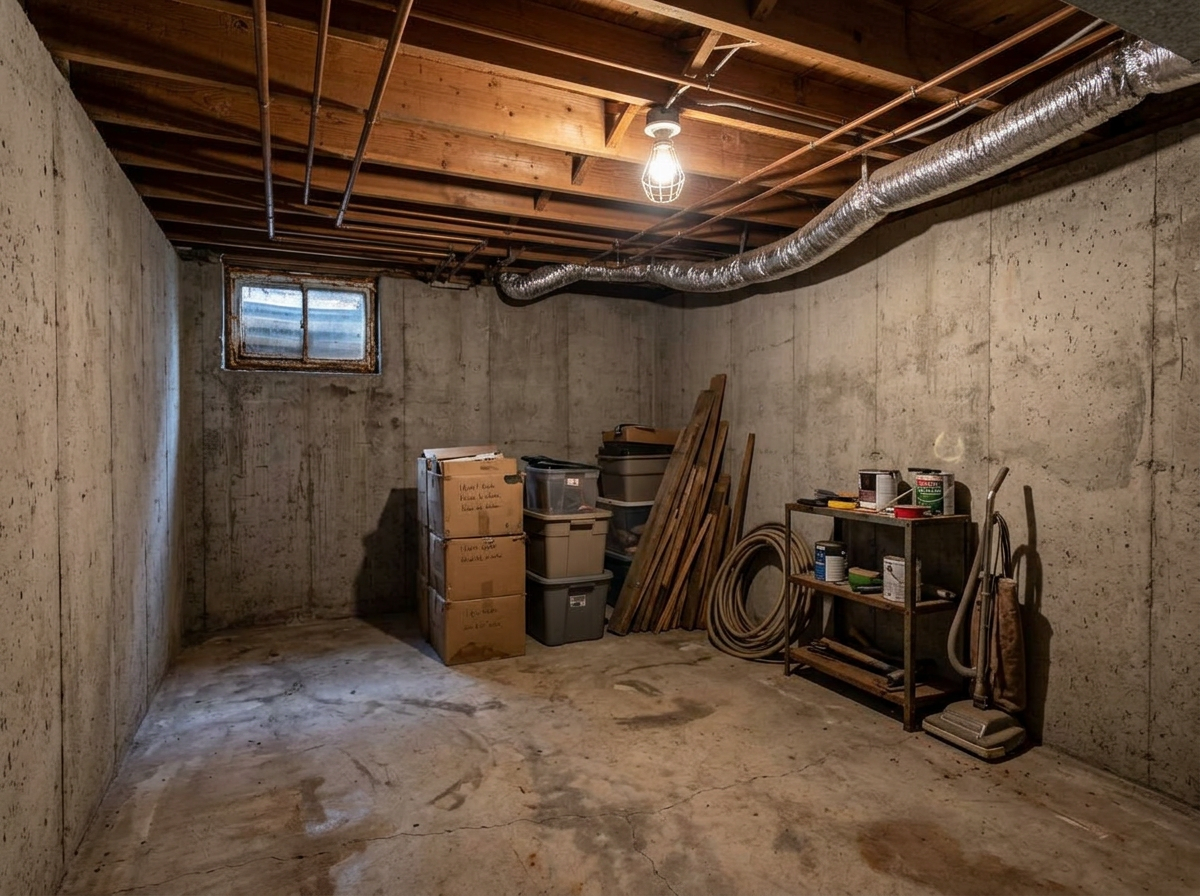
The Reality Today
Dark, Unfinished, Underused.
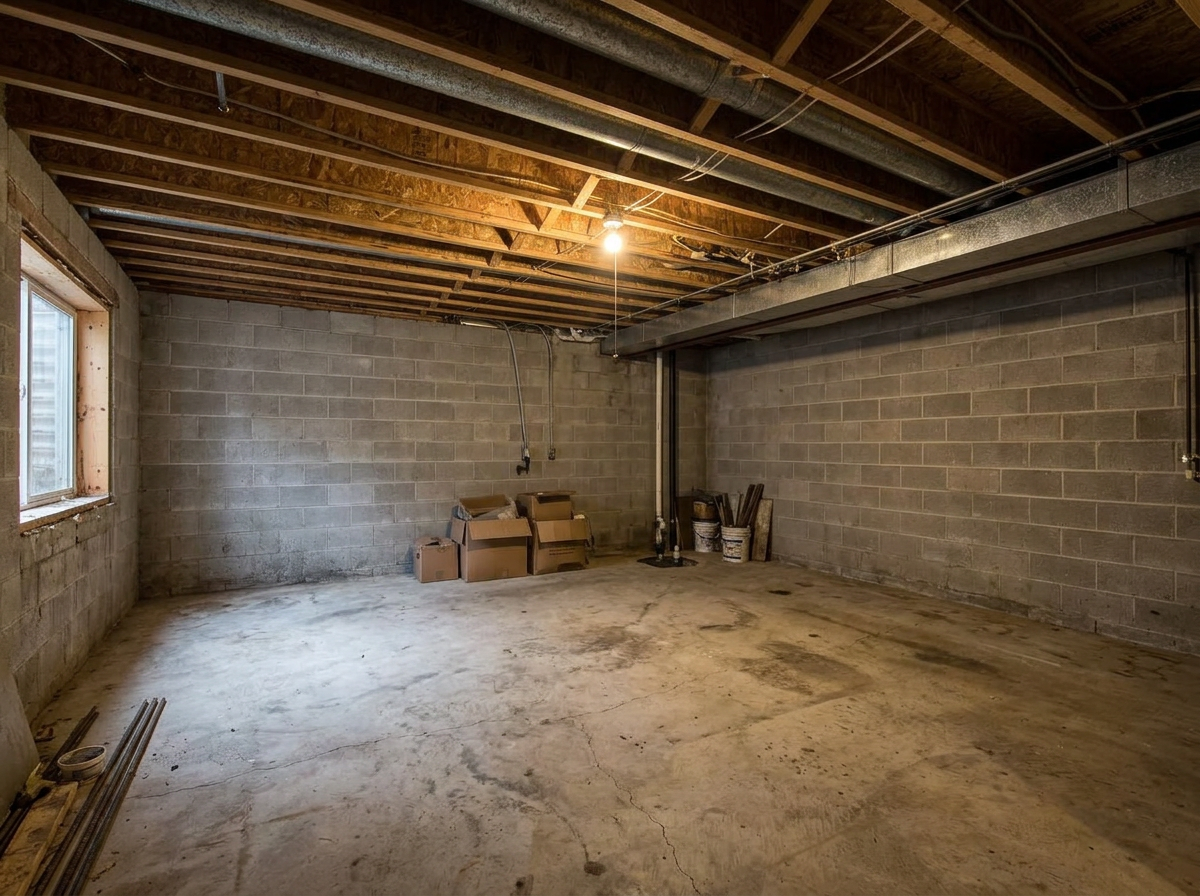
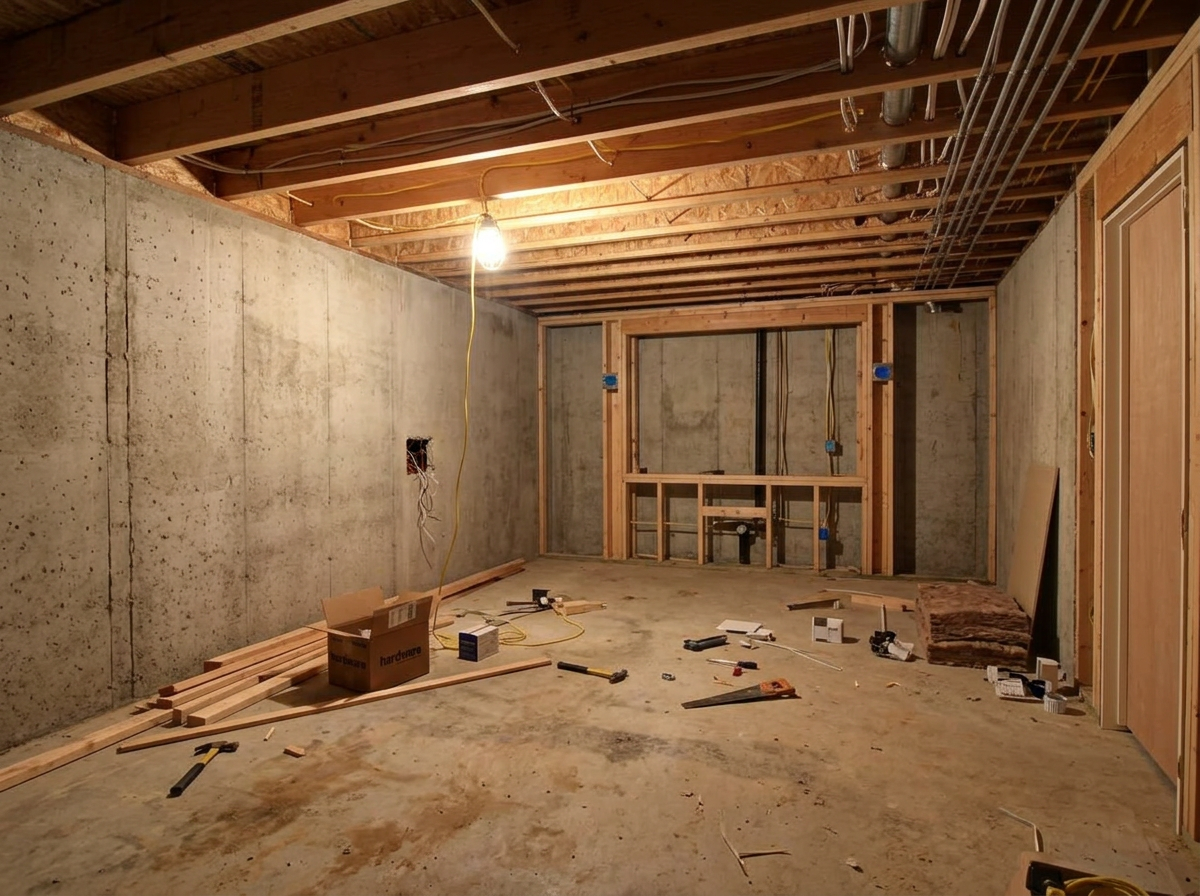
Most basements start the same way: exposed joists, a concrete floor, one bare light and a decade of storage. The space is already there — it simply was never designed.
- Dark and uninviting
- Cold, hard concrete floors
- Exposed joists and ductwork
- One overhead light
- Storage taking over the whole level
- No comfortable place to sit
- No bathroom on the level
- Feels separate from the rest of the home
Finished well, the basement stops feeling like a basement and simply becomes another comfortable level of the house.
Design Possibilities
What Your Basement Could Become.
Every project is different. These are the directions we most often explore together during a design consultation.
- 01
Family Room
- 02
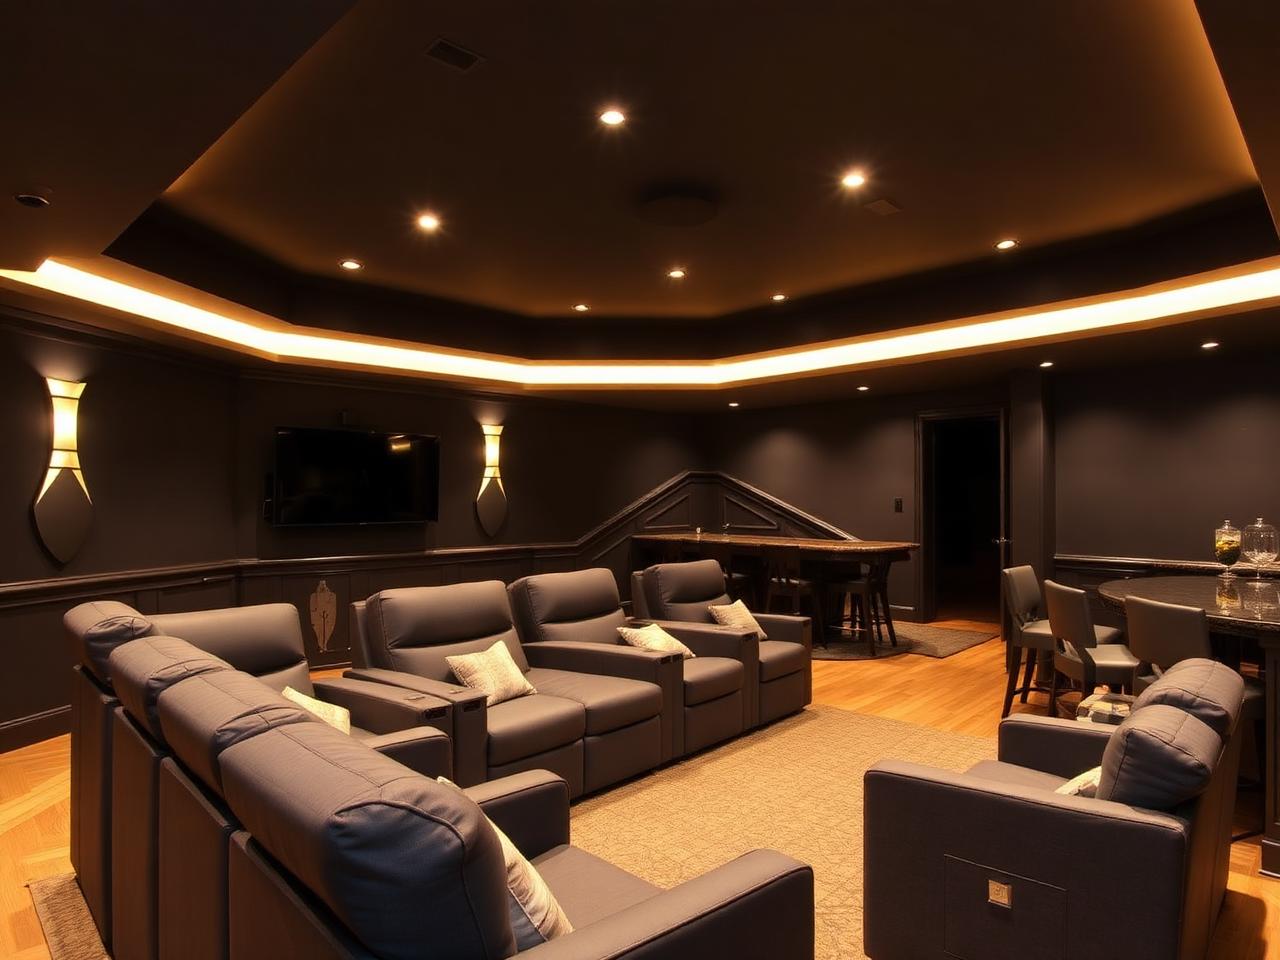
Entertainment Room
- 03
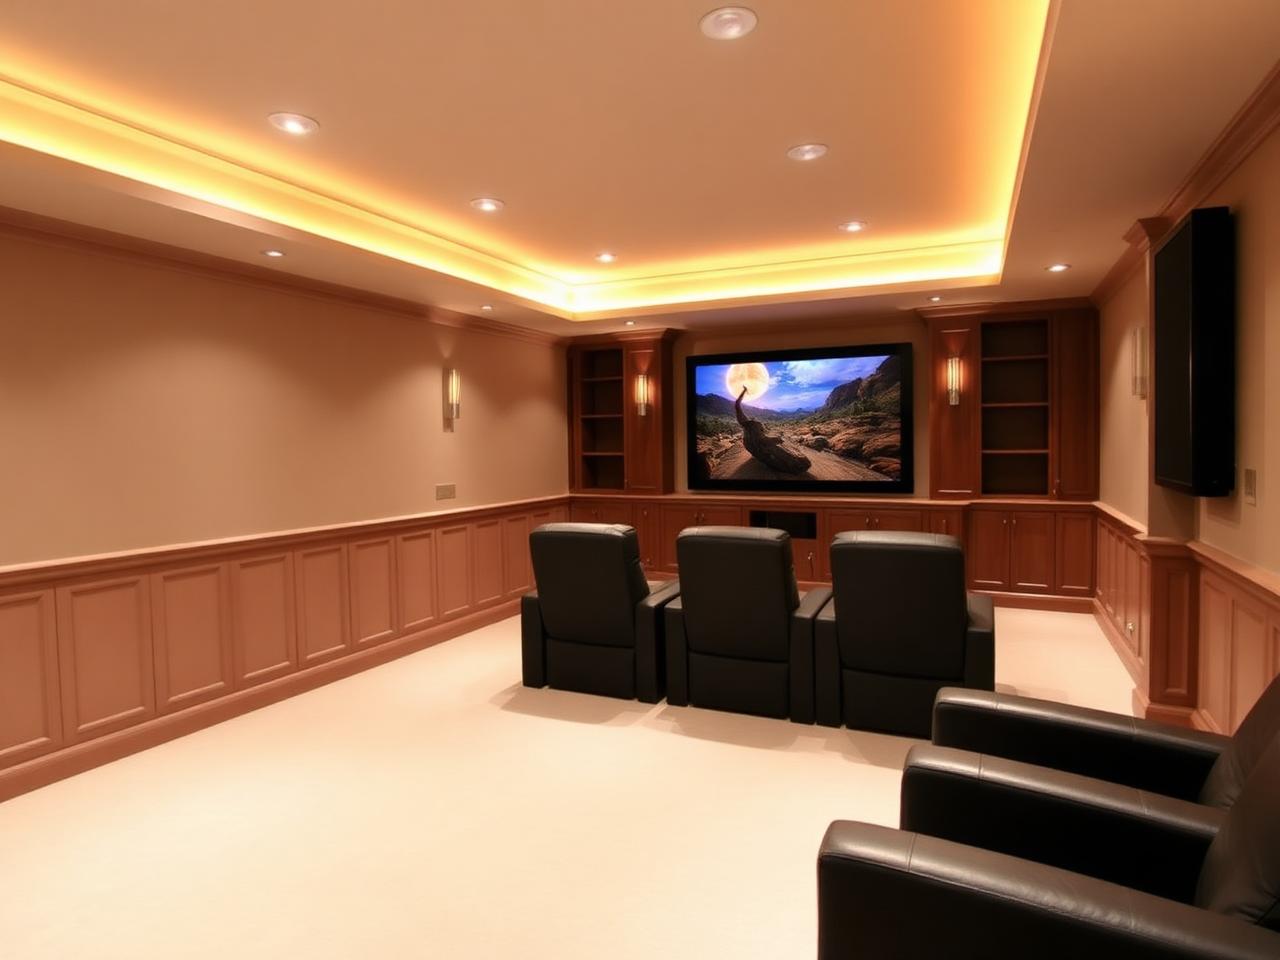
Home Theater
- 04
Office
- 05
Gym
- 06
Guest Space
- 07
Playroom
- 08
Bar
- 09
Bathroom
- 10
Organized Storage
- 11
Multi-Purpose Space
- 12
Improved Layout
Before & After
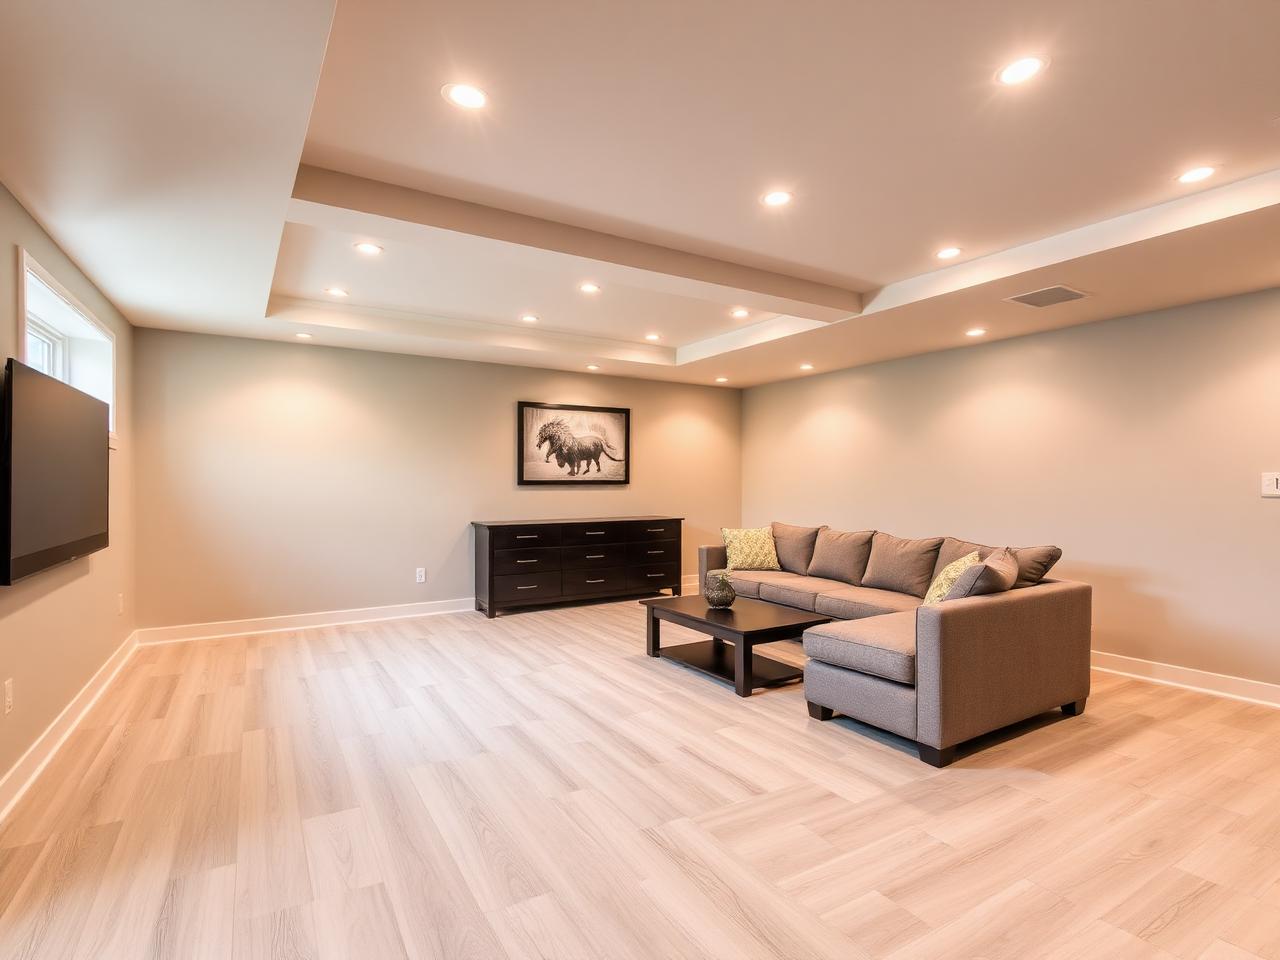
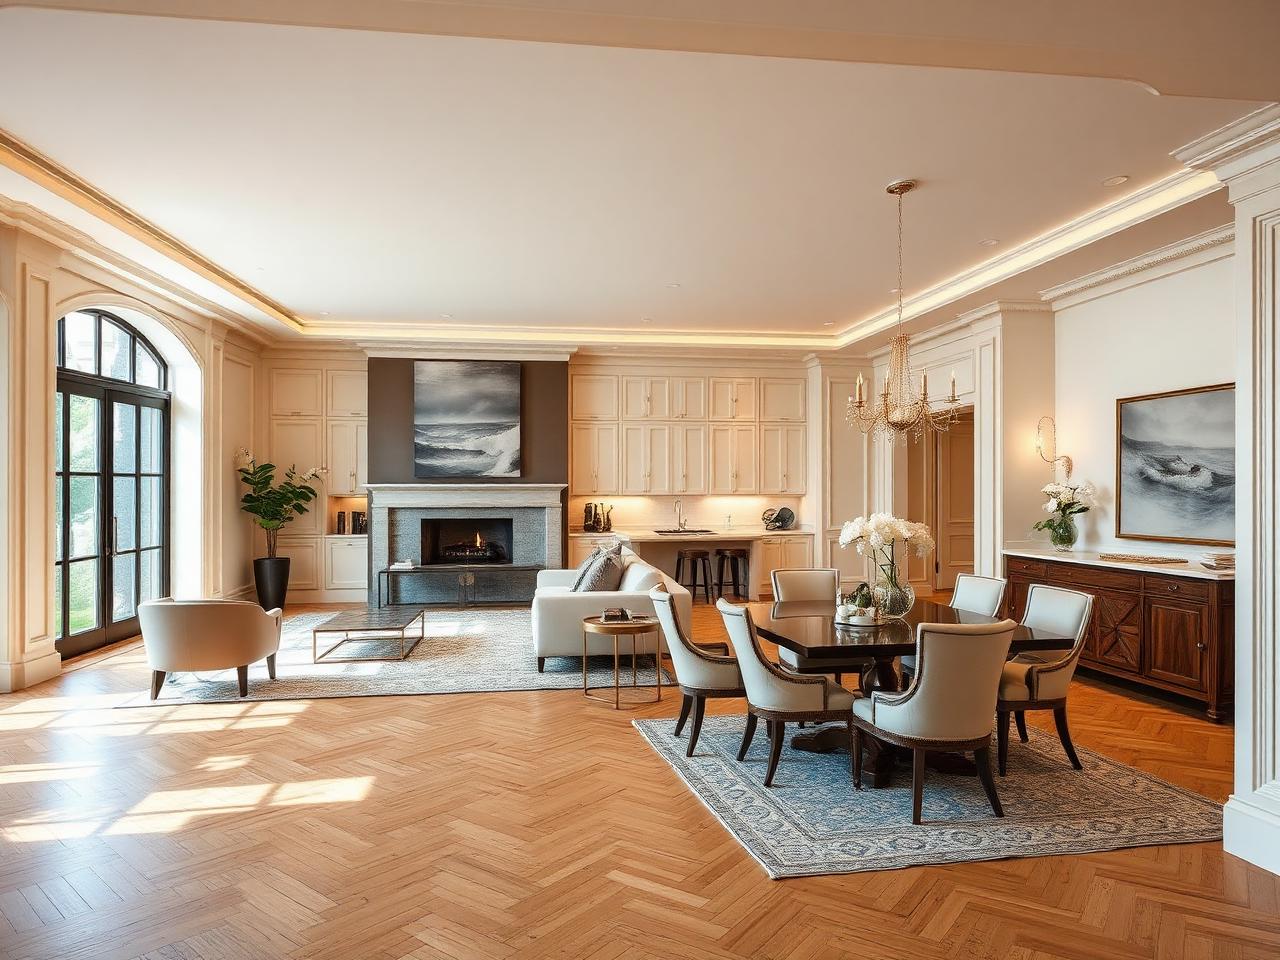
Unfinished to Finished.
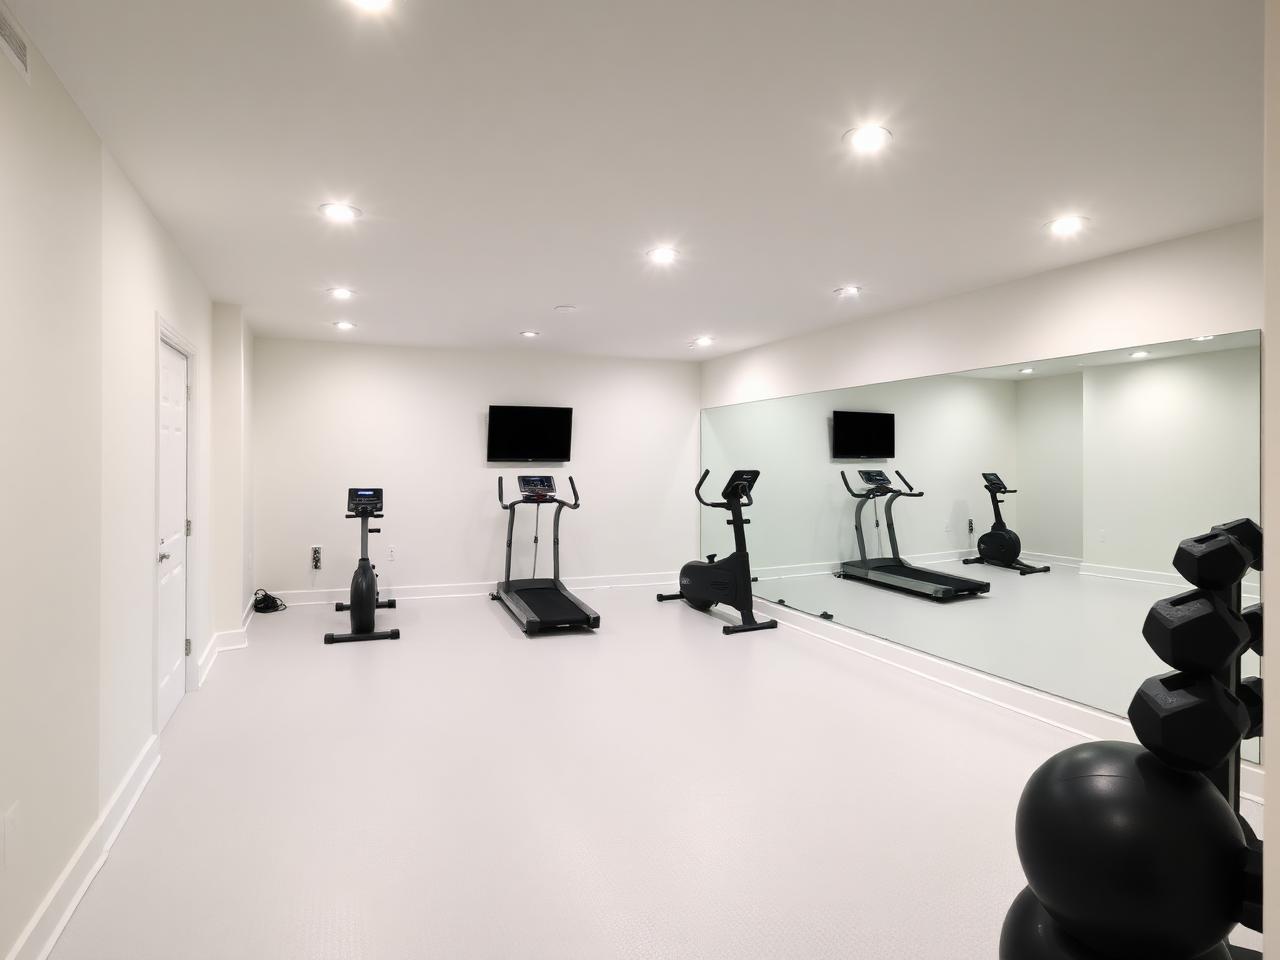
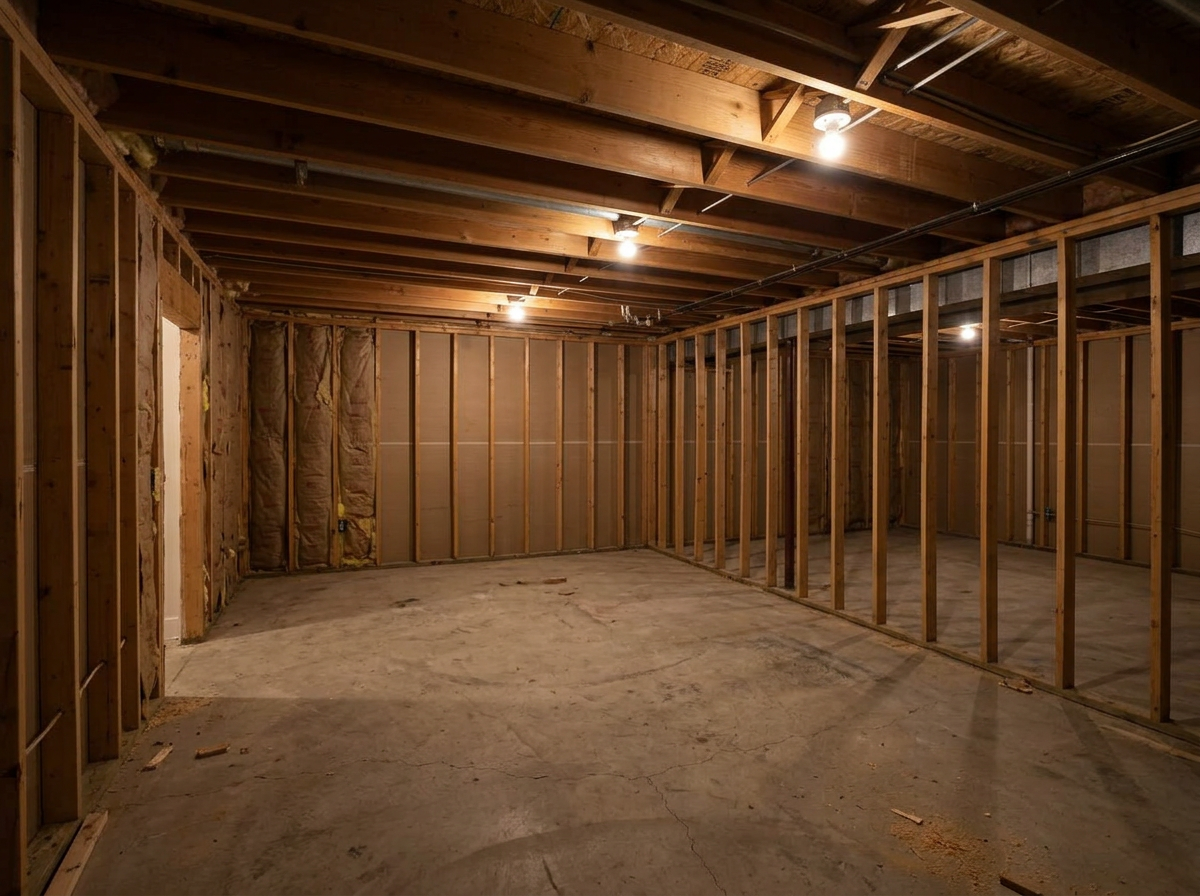
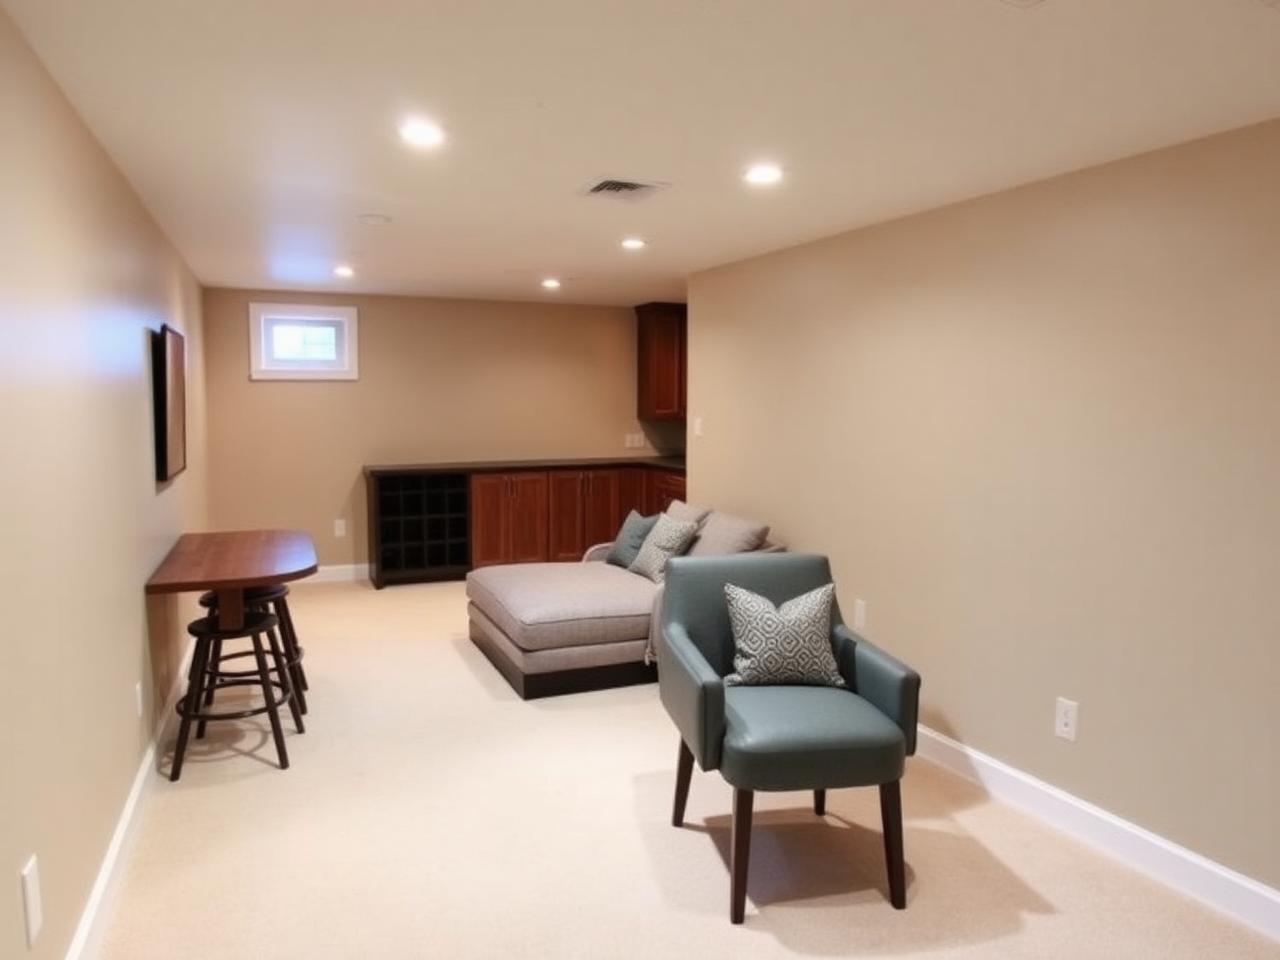
Same lower level, same angle — bare structure through to a finished, usable floor. Drag each slider to compare.
Editorial
A Finished Basement Should Not Feel Like a Basement.
Ceiling height, lighting layers, moisture control and floor build-up decide whether the finished space feels like part of the home or like storage with carpet. Those decisions happen before a single wall is framed.
How It Works
From Vision to Reality.
- 01
Design Consultation
We review the existing basement and how you want to use the level.
- 02
Assessment
Ceiling height, moisture considerations, mechanicals and access are reviewed first.
- 03
Layout & Selections
Zoning the space, then flooring, lighting, ceiling treatment and finishes.
- 04
Construction & Finishing
Framing, electrical, insulation, drywall, flooring, trim and final review together.
Selected Work
Imagine Coming Home to This.
Questions
Common Questions.
What should we consider before finishing a basement?
Can a bathroom be added?
How do you handle moisture?
What about egress and code requirements?
Can we keep some storage?
How long does basement finishing take?
Finishing the basement as part of a larger project? See full home renovation.
$2,000 Project Credit
Planning your next project?
Claim a $2,000 project credit toward your qualifying Paramount Builders project. Applied at the design consultation stage, on qualifying work.
Claim My $2,000 Project Credit
Paramount Builders
You Already Own the Space. Let's Make It Useful.
Start with a design consultation and see what the level below could actually become.
Build Once. Cherish Forever.