Paramount Builders | Full Home Renovation
Reimagine Your Entire Home.
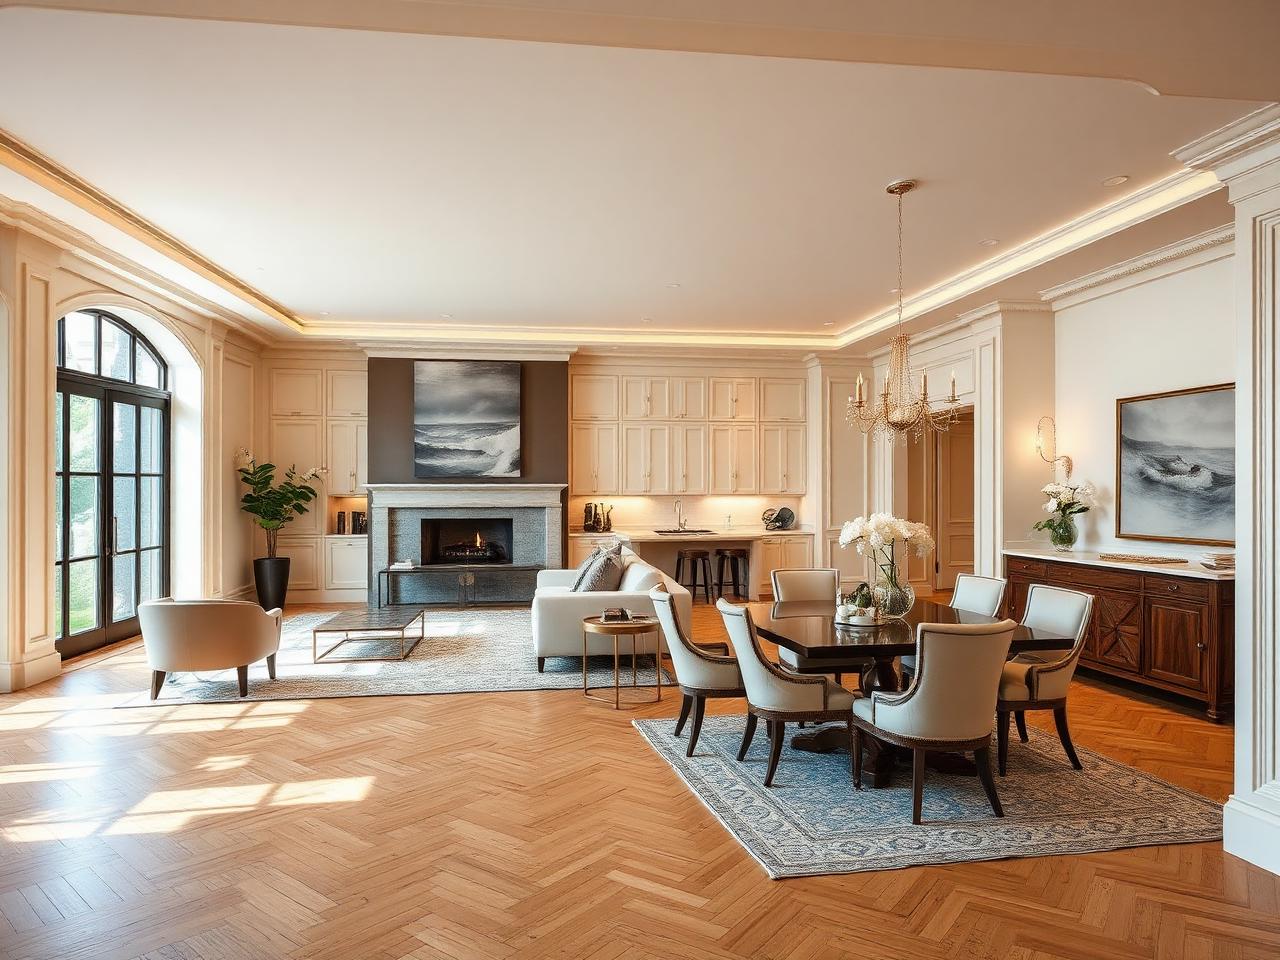
When one room isn't enough, Paramount Builders can help create a cohesive home designed around the way you actually want to live — kitchen, bathrooms, flooring, trim, lighting and layout considered together rather than one project at a time.
The Reality Today
One Home. One Vision.
Whole-home clients usually arrive at the same moment: the house has good bones, but nothing has been decided together. Renovating room by room over the years leaves a home that never quite reads as one place.
- Recently purchased an older home
- Needs significant modernization
- Wants open-concept living
- Several bathrooms need updating
- Kitchen, flooring, trim and lighting all at once
- Wants consistency throughout the home
- Preparing the property before moving in
- Tired of piecemeal projects
Designing the rooms together is what creates a home that feels intentional — the same floors, the same trim language, the same hardware, the same light.
Design Possibilities
What a Whole-Home Project Can Include.
Every project is different. These are the directions we most often explore together during a design consultation.
- 01
Kitchen
- 02
Bathrooms
- 03
Flooring
- 04
Interior Doors
- 05
Trim & Millwork
- 06
Lighting
- 07
Layout Changes
- 08
Open Concept
- 09
Painting
- 10
Staircases
- 11
Built-Ins
- 12
Closets
Before & After
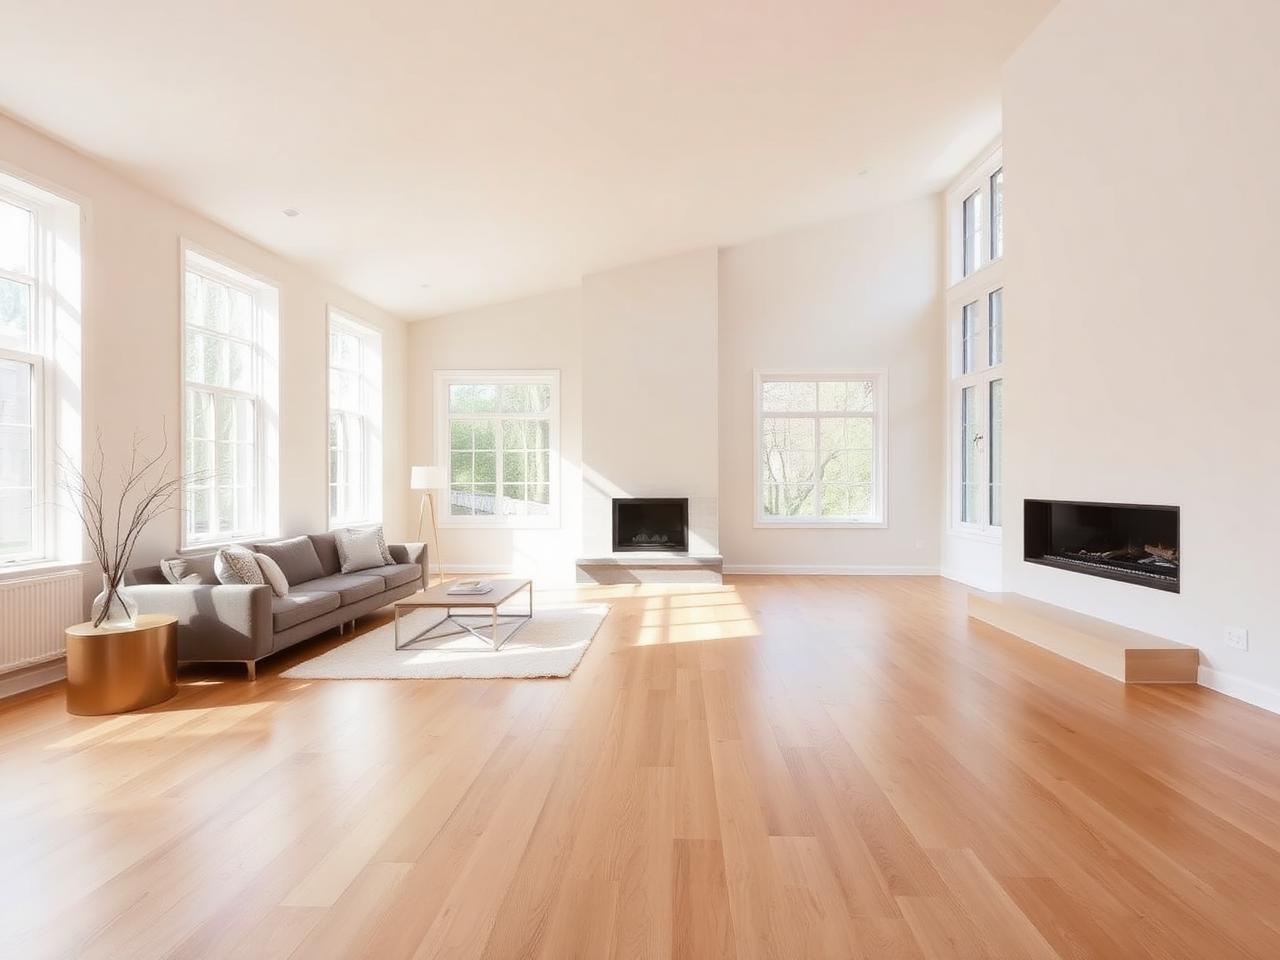
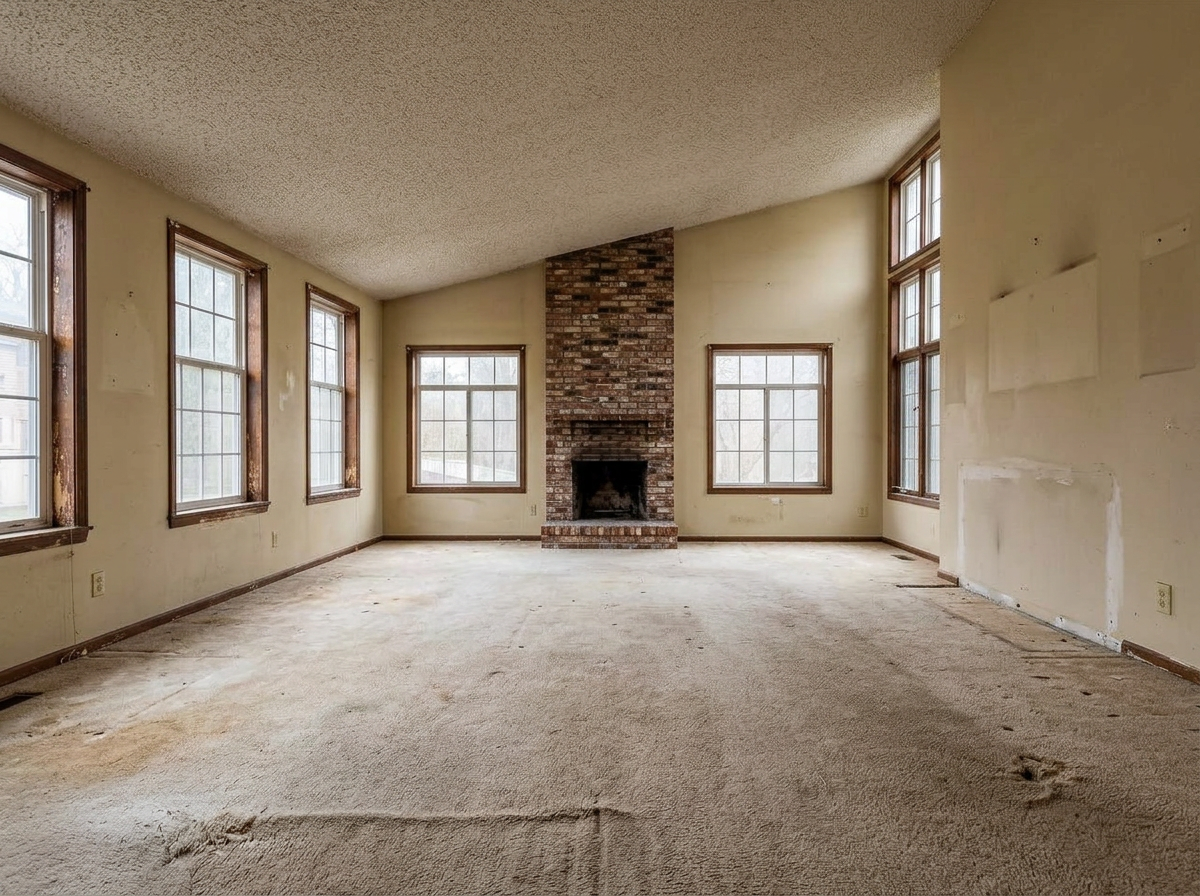
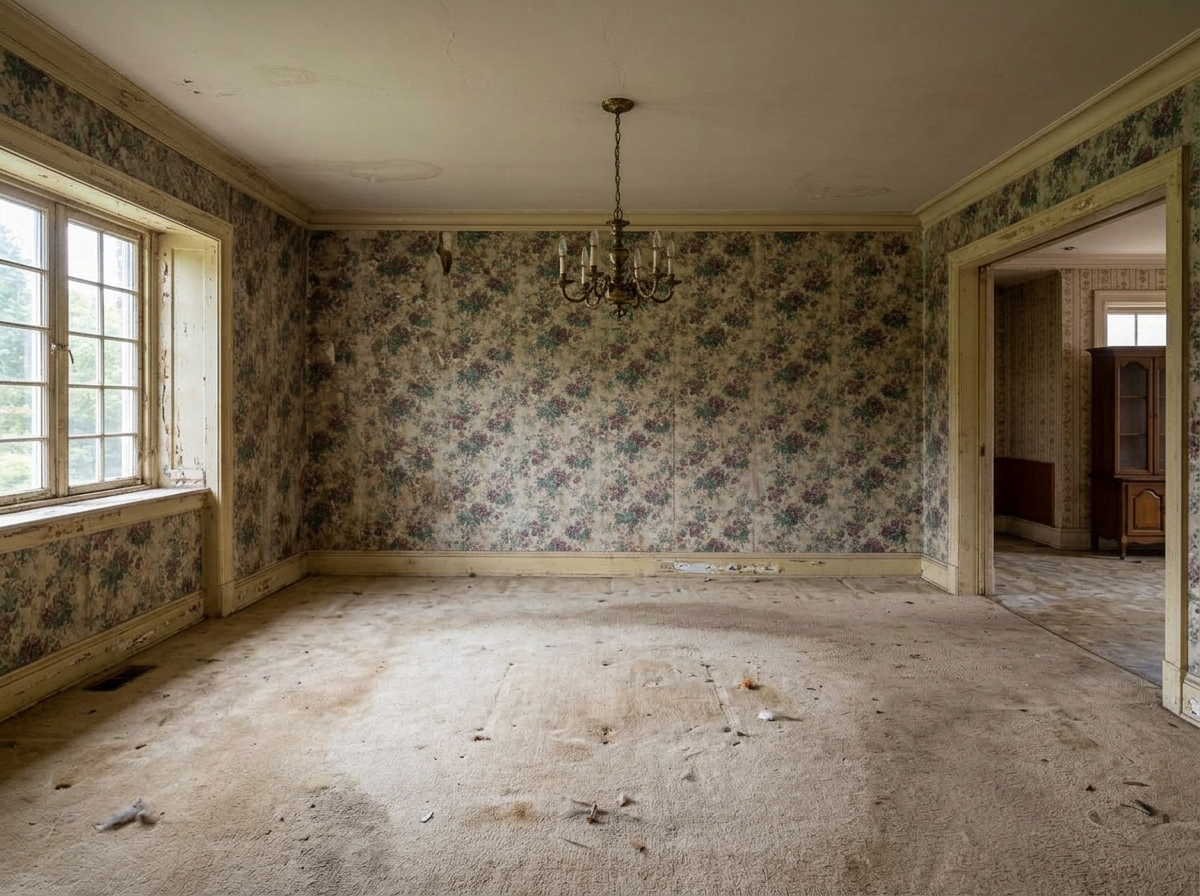
The Difference Is in the Transformation.
Same room. Same angle. Drag each slider to see what changed.
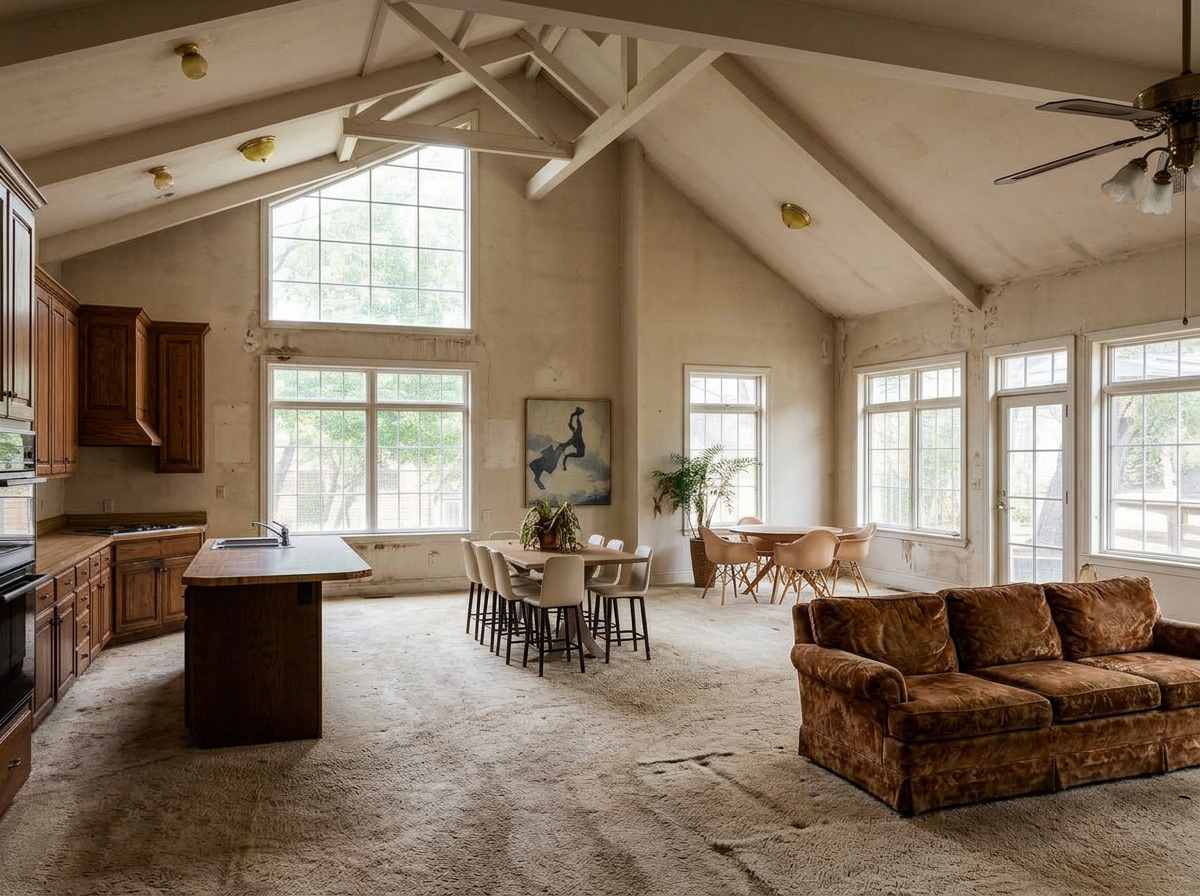
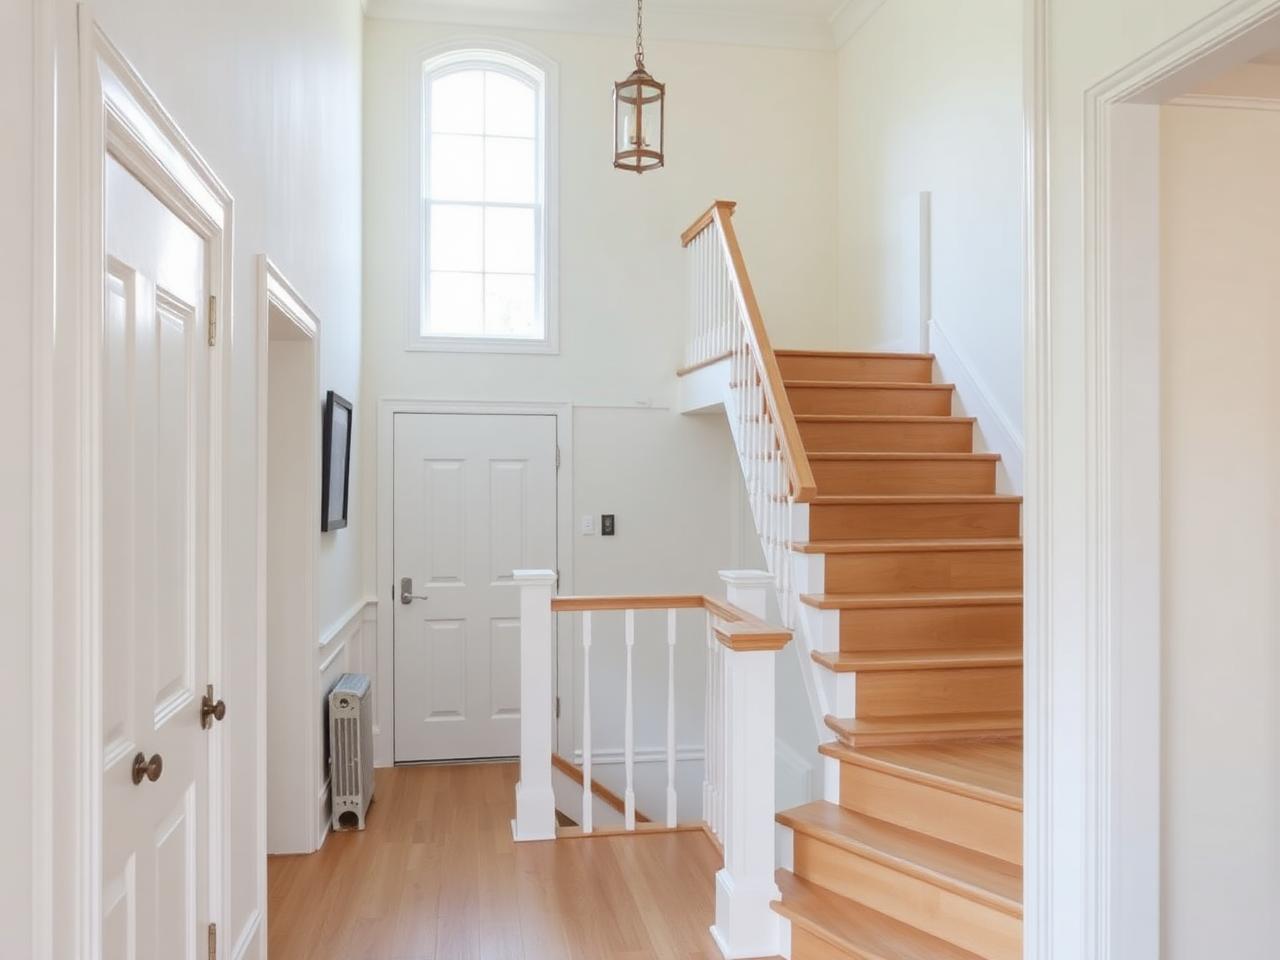

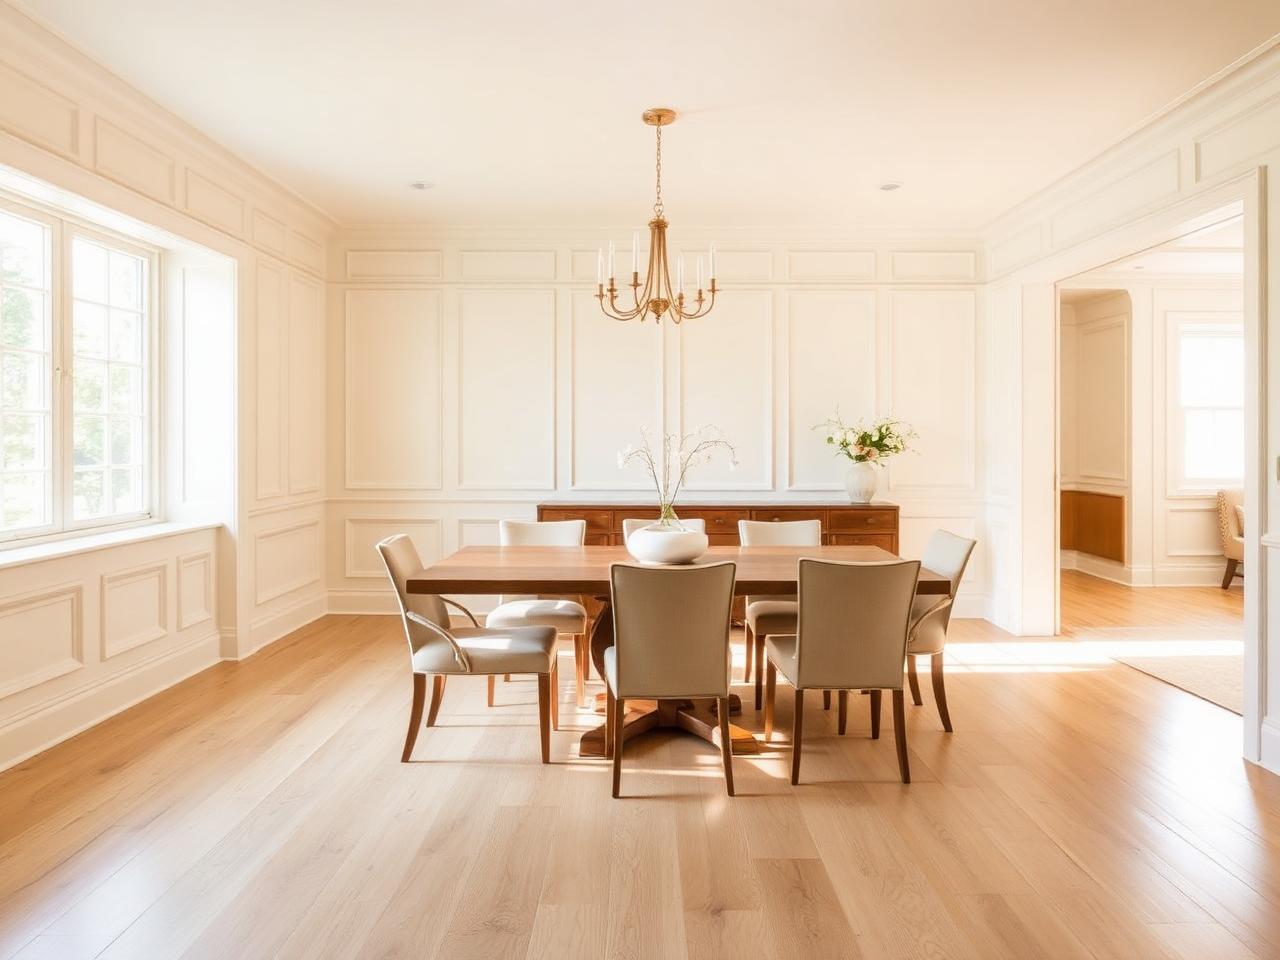
Editorial
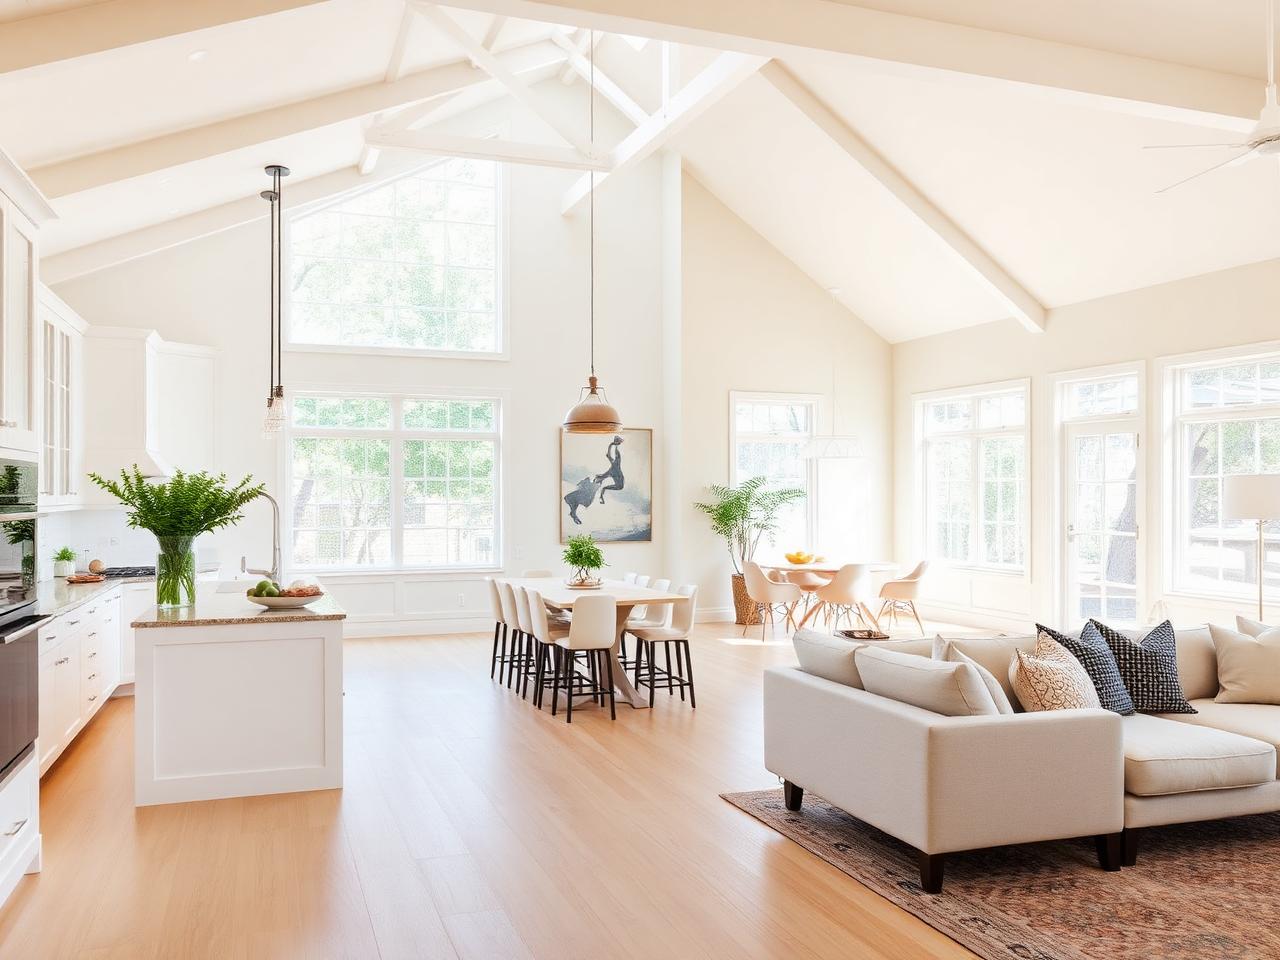
One Direction, Carried Through Every Room.
The difference between a renovated house and a beautifully renovated house is continuity. Flooring, trim profiles, hardware, paint and lighting temperature are decided once, then carried through — so no room feels like it was done in a different year.
How It Works
From Vision to Reality.
- 01
Consultation
We walk the home together and understand how you want to live in it.
- 02
Existing Home Review
Condition, structure, mechanicals and constraints are reviewed honestly.
- 03
Priorities
What matters most, what can wait, and where the investment should go.
- 04
Design Direction
One cohesive direction that carries through every room.
- 05
Phasing
Whether the work runs as one project or in planned stages.
- 06
Selections
Materials and finishes coordinated across the whole home.
- 07
Construction
Managed execution with clear communication throughout.
- 08
Finishing
Final details, review and handover, room by room.
Selected Work
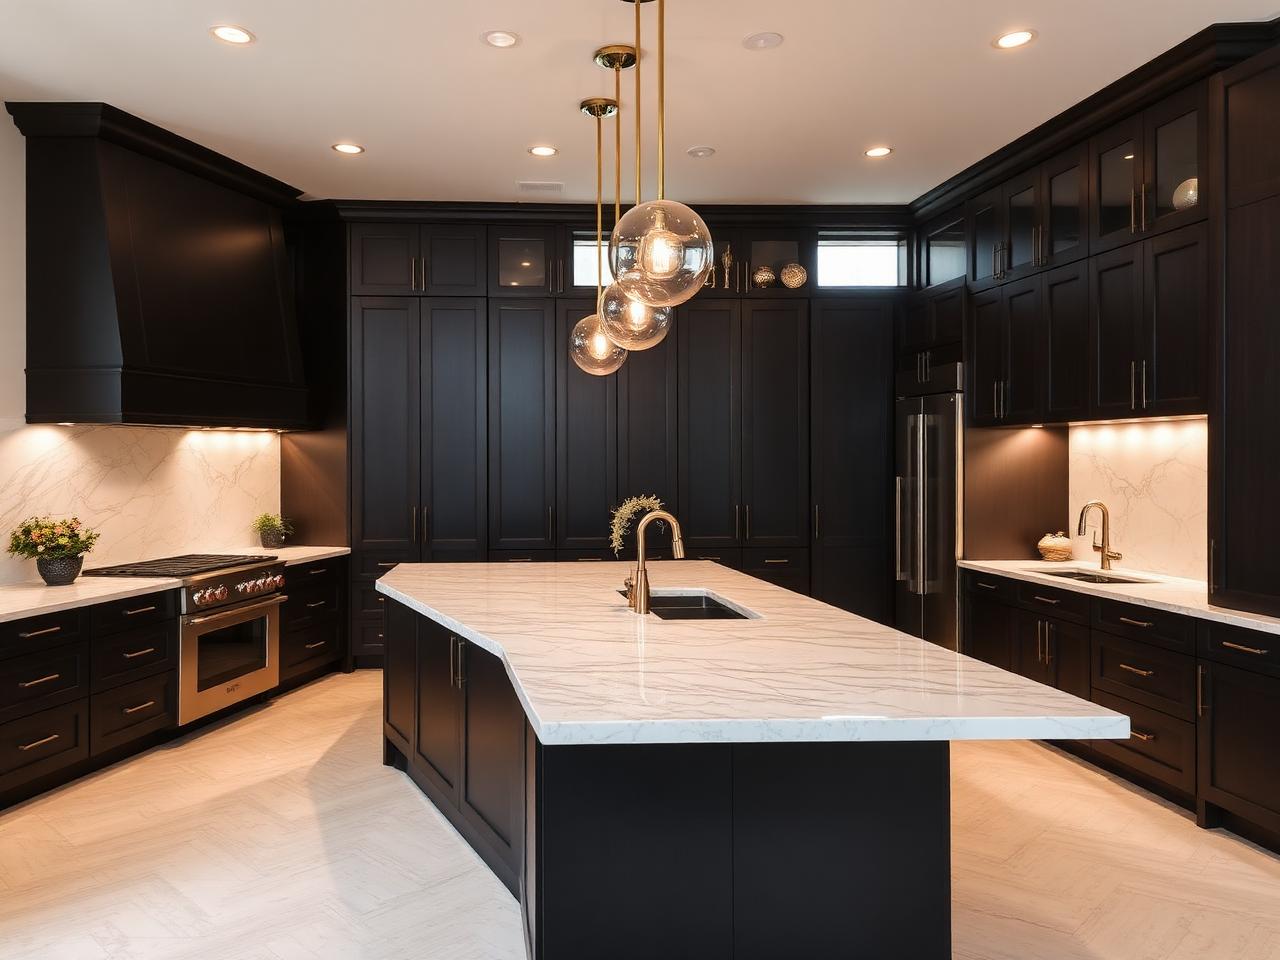
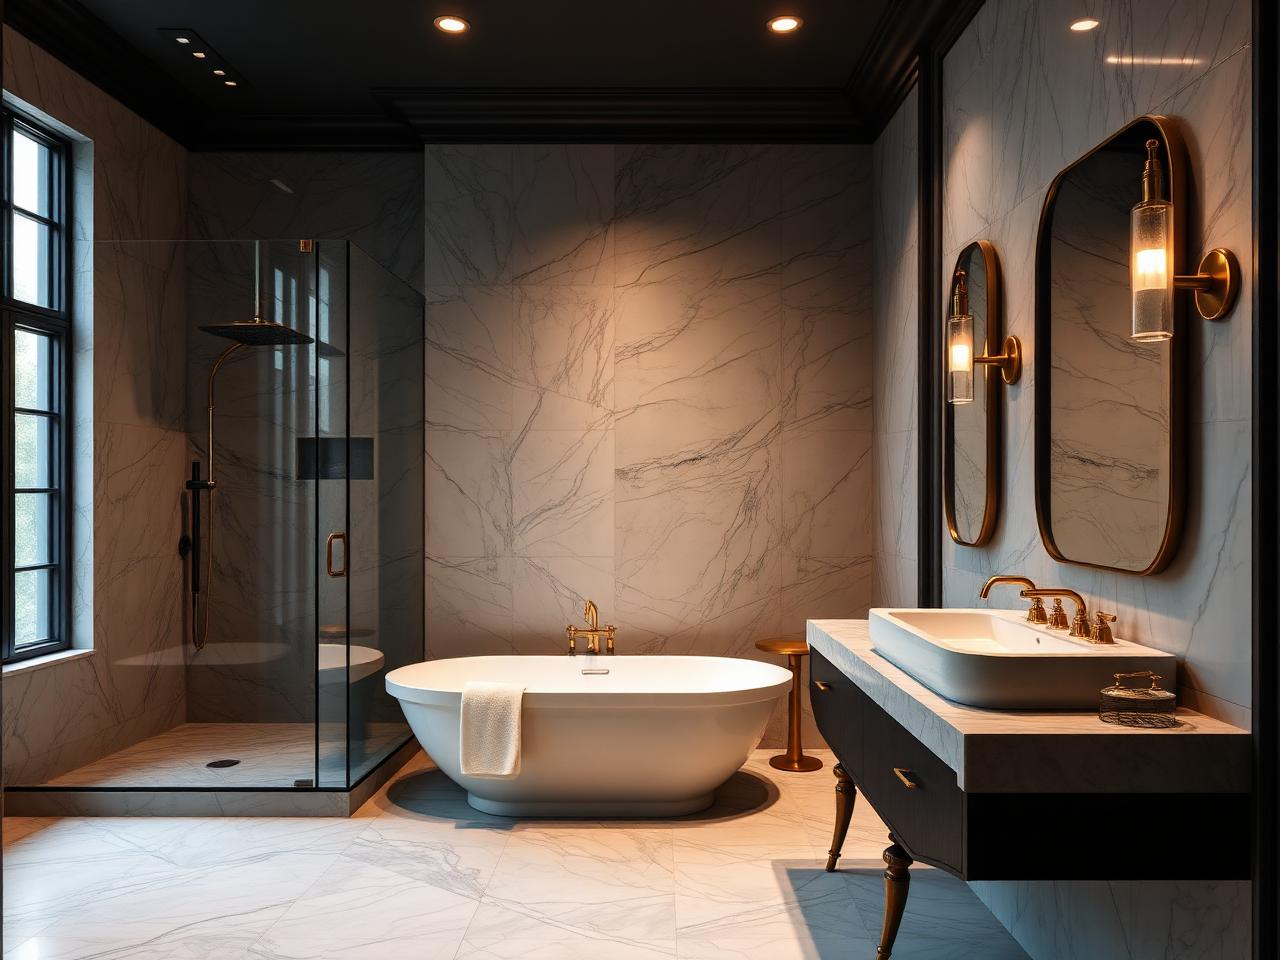
Imagine Coming Home to This.
Questions
Common Questions.
Can we renovate before moving in?
Can the project be completed in phases?
Can multiple bathrooms and the kitchen be renovated together?
Can walls and layouts change?
Can you help create one cohesive design?
Can we live in the home during renovation?
How are large renovations managed?
Whole-home projects usually include kitchen and bathroom renovation, and often basement finishing.
$2,000 Project Credit
Planning your next project?
Claim a $2,000 project credit toward your qualifying Paramount Builders project. Applied at the design consultation stage, on qualifying work.
Claim My $2,000 Project Credit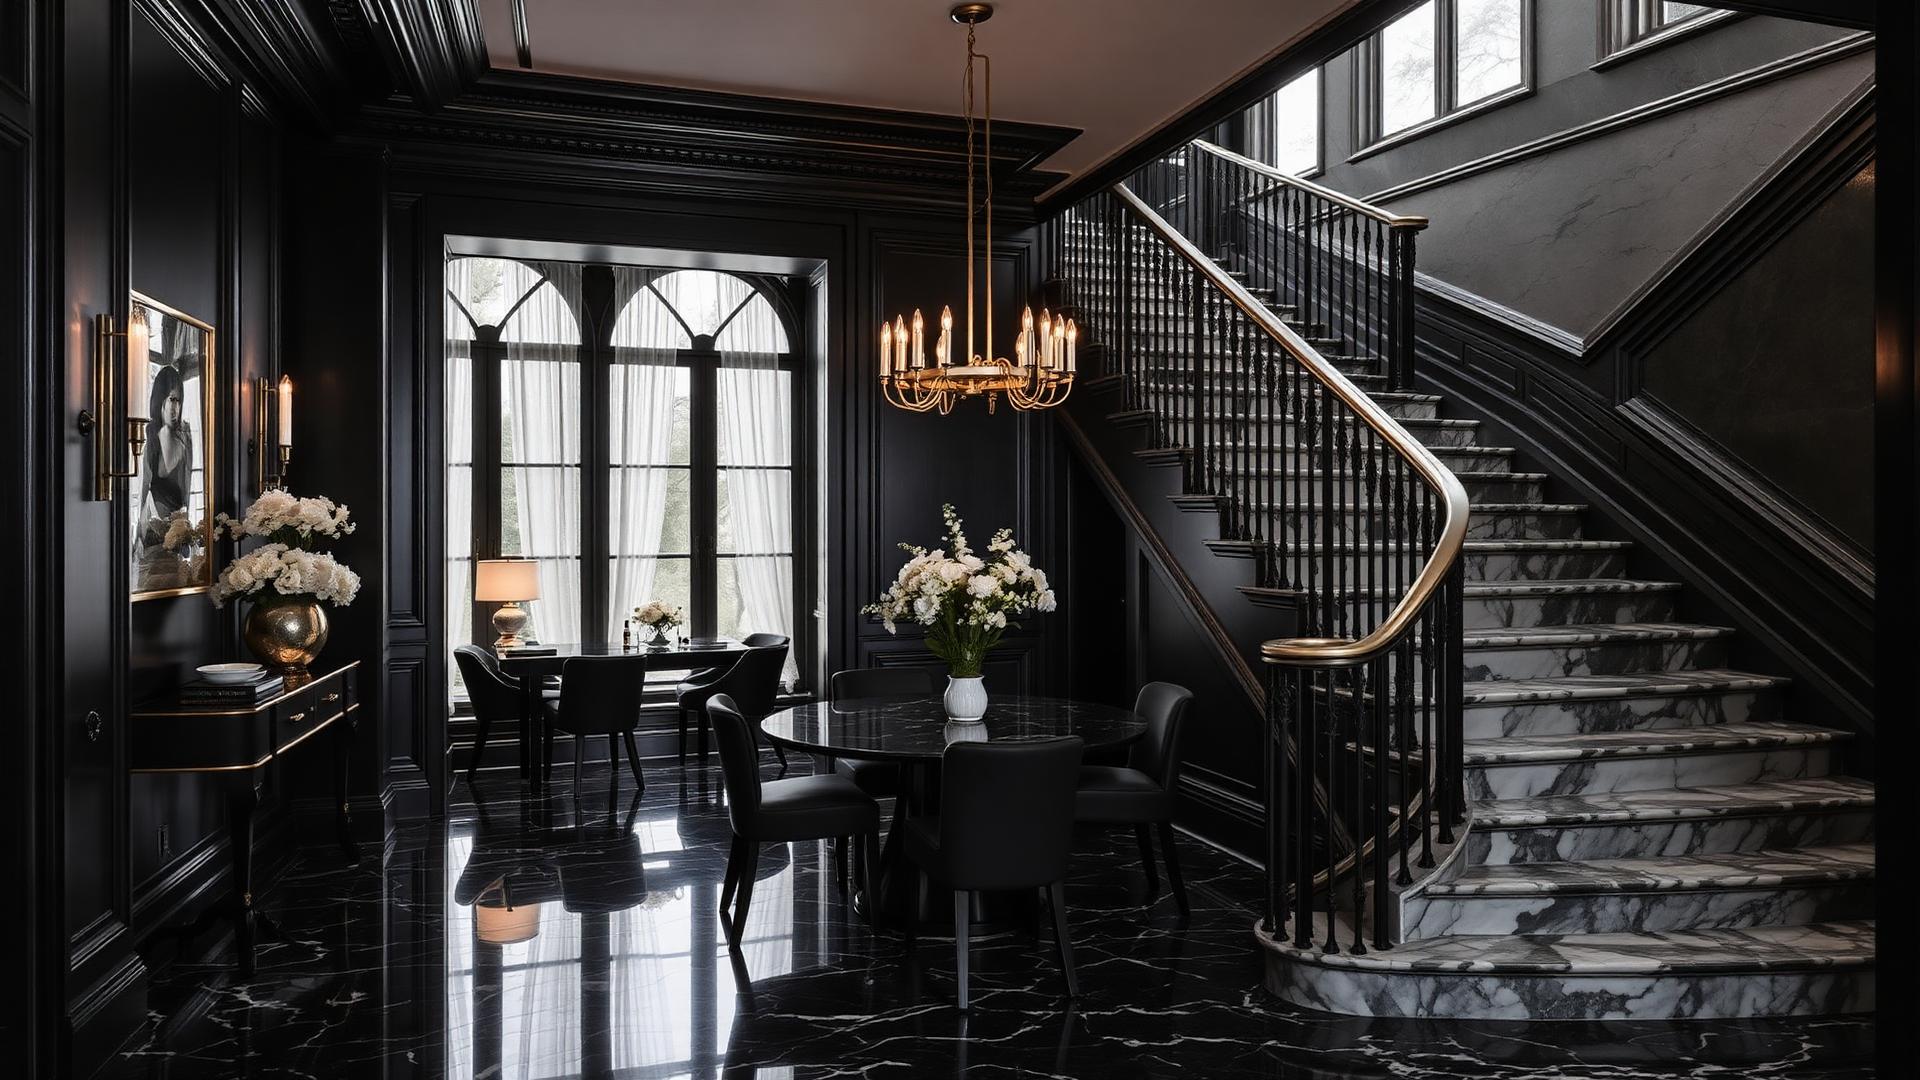
Paramount Builders
Your Entire Home Can Feel New Again.
One conversation is enough to understand the scope, the possibilities and the right order to do things in.
Build Once. Cherish Forever.